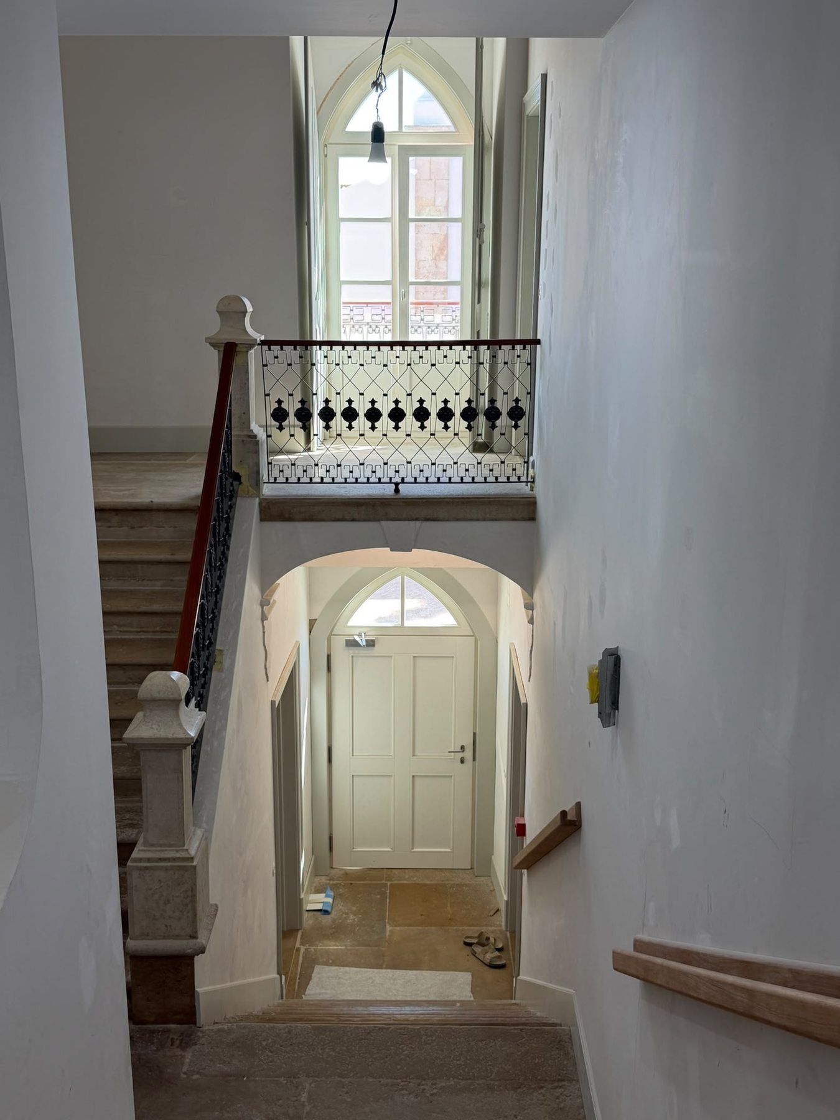
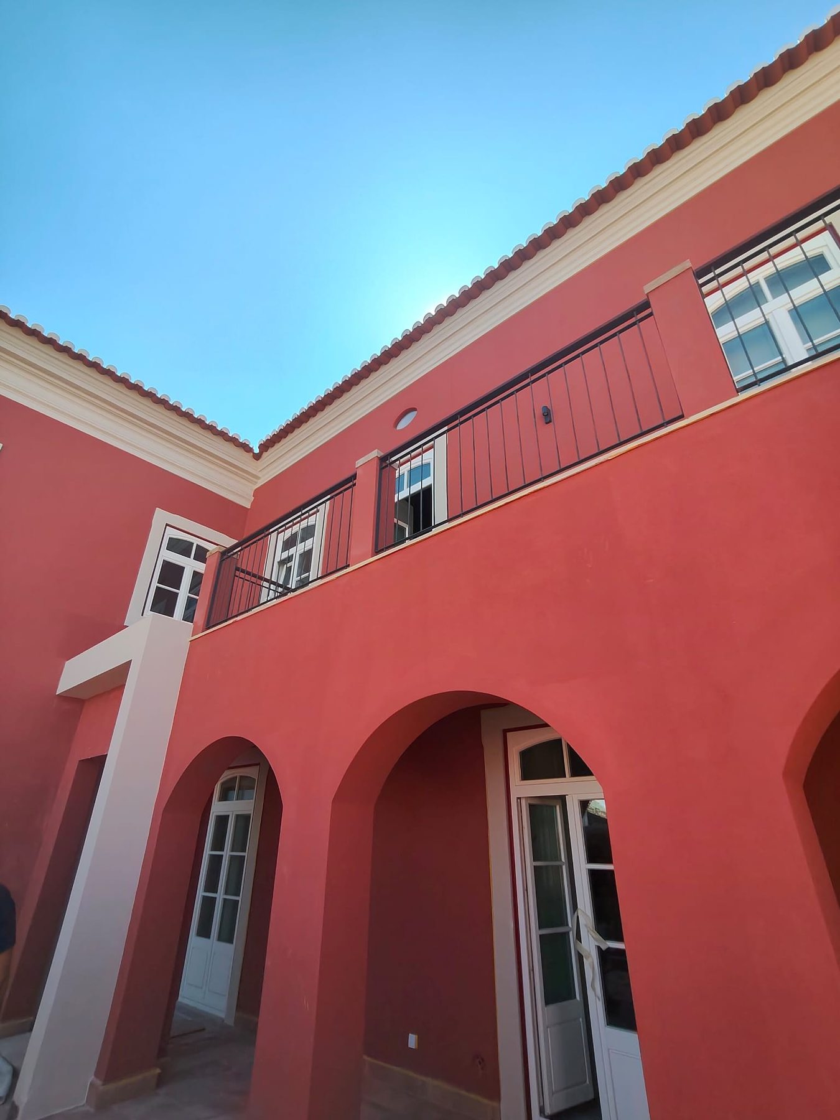
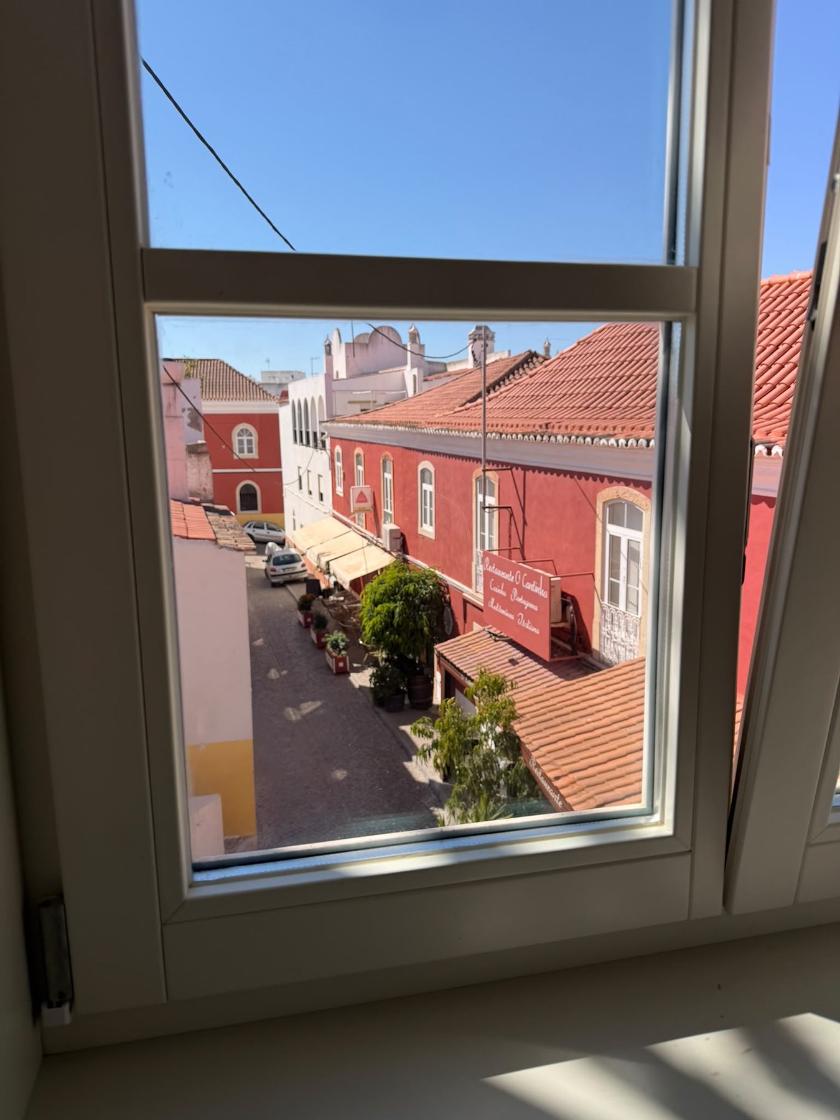
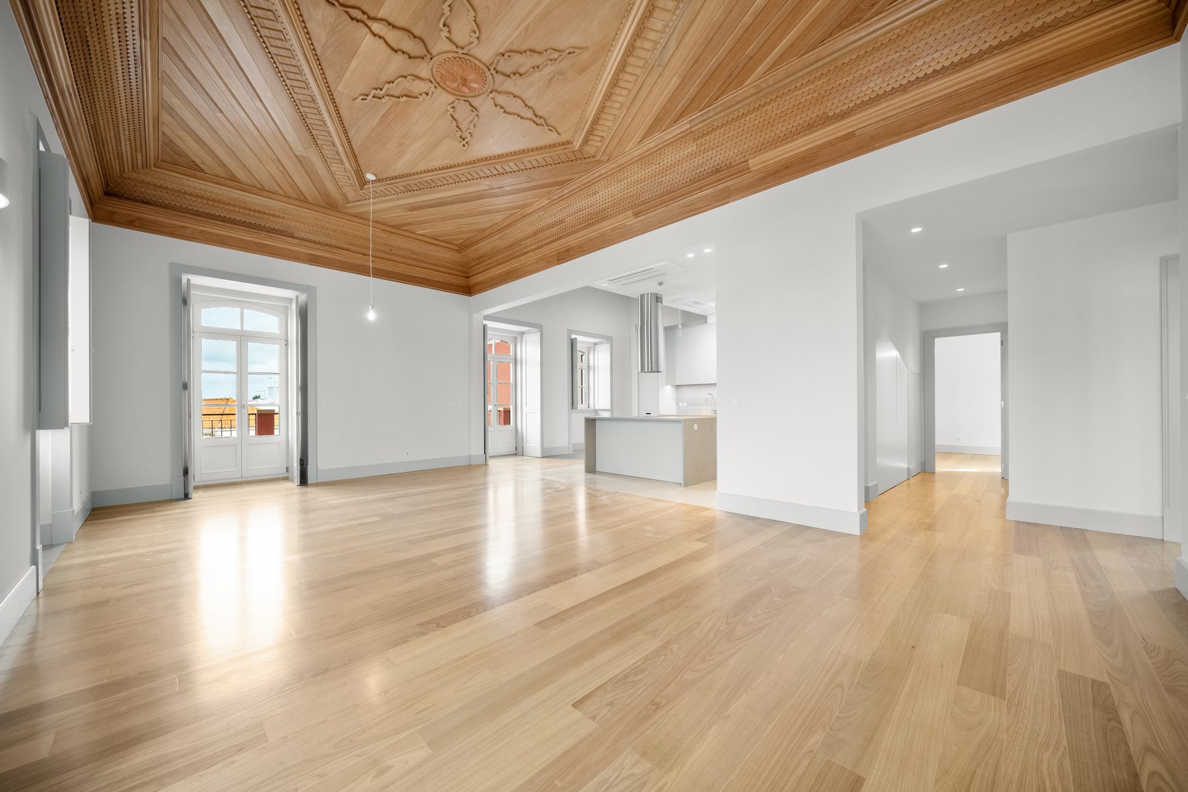
Casa da Coroa first-floor T3+1 — living room under the hand-made timber ceiling, hardwood floor and open kitchen The living room · Alcantarilha
To rent · Long-term · Alcantarilha REF · 378-015-CF · T3+1 · FIRST FLOOR · 285 M² · CASA DA COROA

Casa da Coroa T3+1.

The largest home on the first floor of Casa da Coroa, a restored early-1900s manor on the church square of Alcantarilha — 285 m² including a 96 m² mezzanine and a 21 m² balcony over the pool, three en-suite bedrooms, and a hand-made timber ceiling over the living room. Energy B.

Long-term rent €3,400 / month
Church square, Alcantarilha
Silves · Central Algarve
285m²
Incl. mezzanine & balcony
3+1bed
Three en-suites + mezzanine
4bath
Three en-suite + guest
96m²
Mezzanine · with storage
21m²
Balcony over the pool
Poolshared
Six homes · sun deck
1covered
Private parking space
Bclass
Energy rating (EPC)
What it actually is

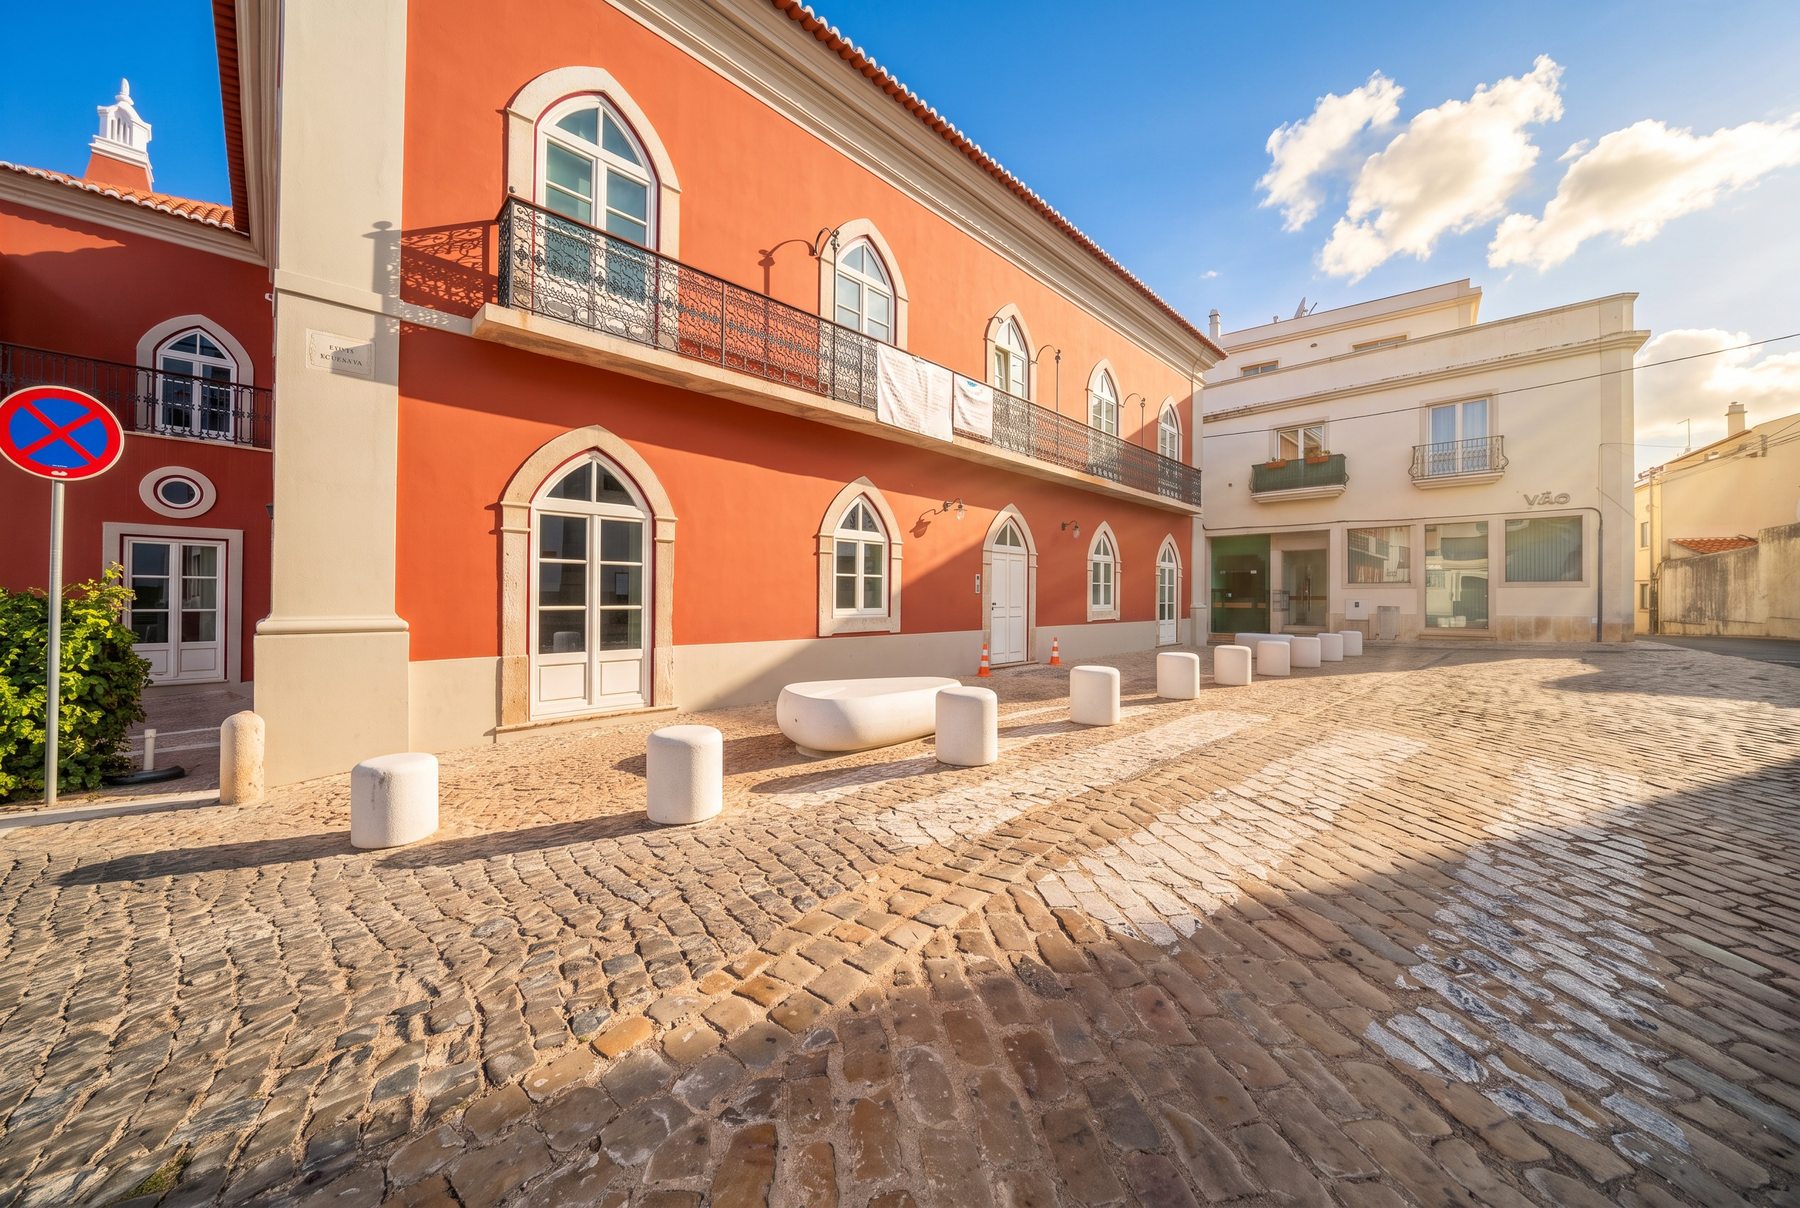
This is a first-floor T3+1 apartment, to rent long-term, in Casa da Coroa — the Crown House — an early-1900s manor on the church square of Alcantarilha, in the municipality of Silves. The building was classified of Municipal Interest in 2003 and has now been fully restored: seismically reinforced, insulated thermally and acoustically to current regulations, and divided into six homes. This is the largest on the first floor: 285 m² in total, of which 96 m² is an open mezzanine and 21 m² a balcony.

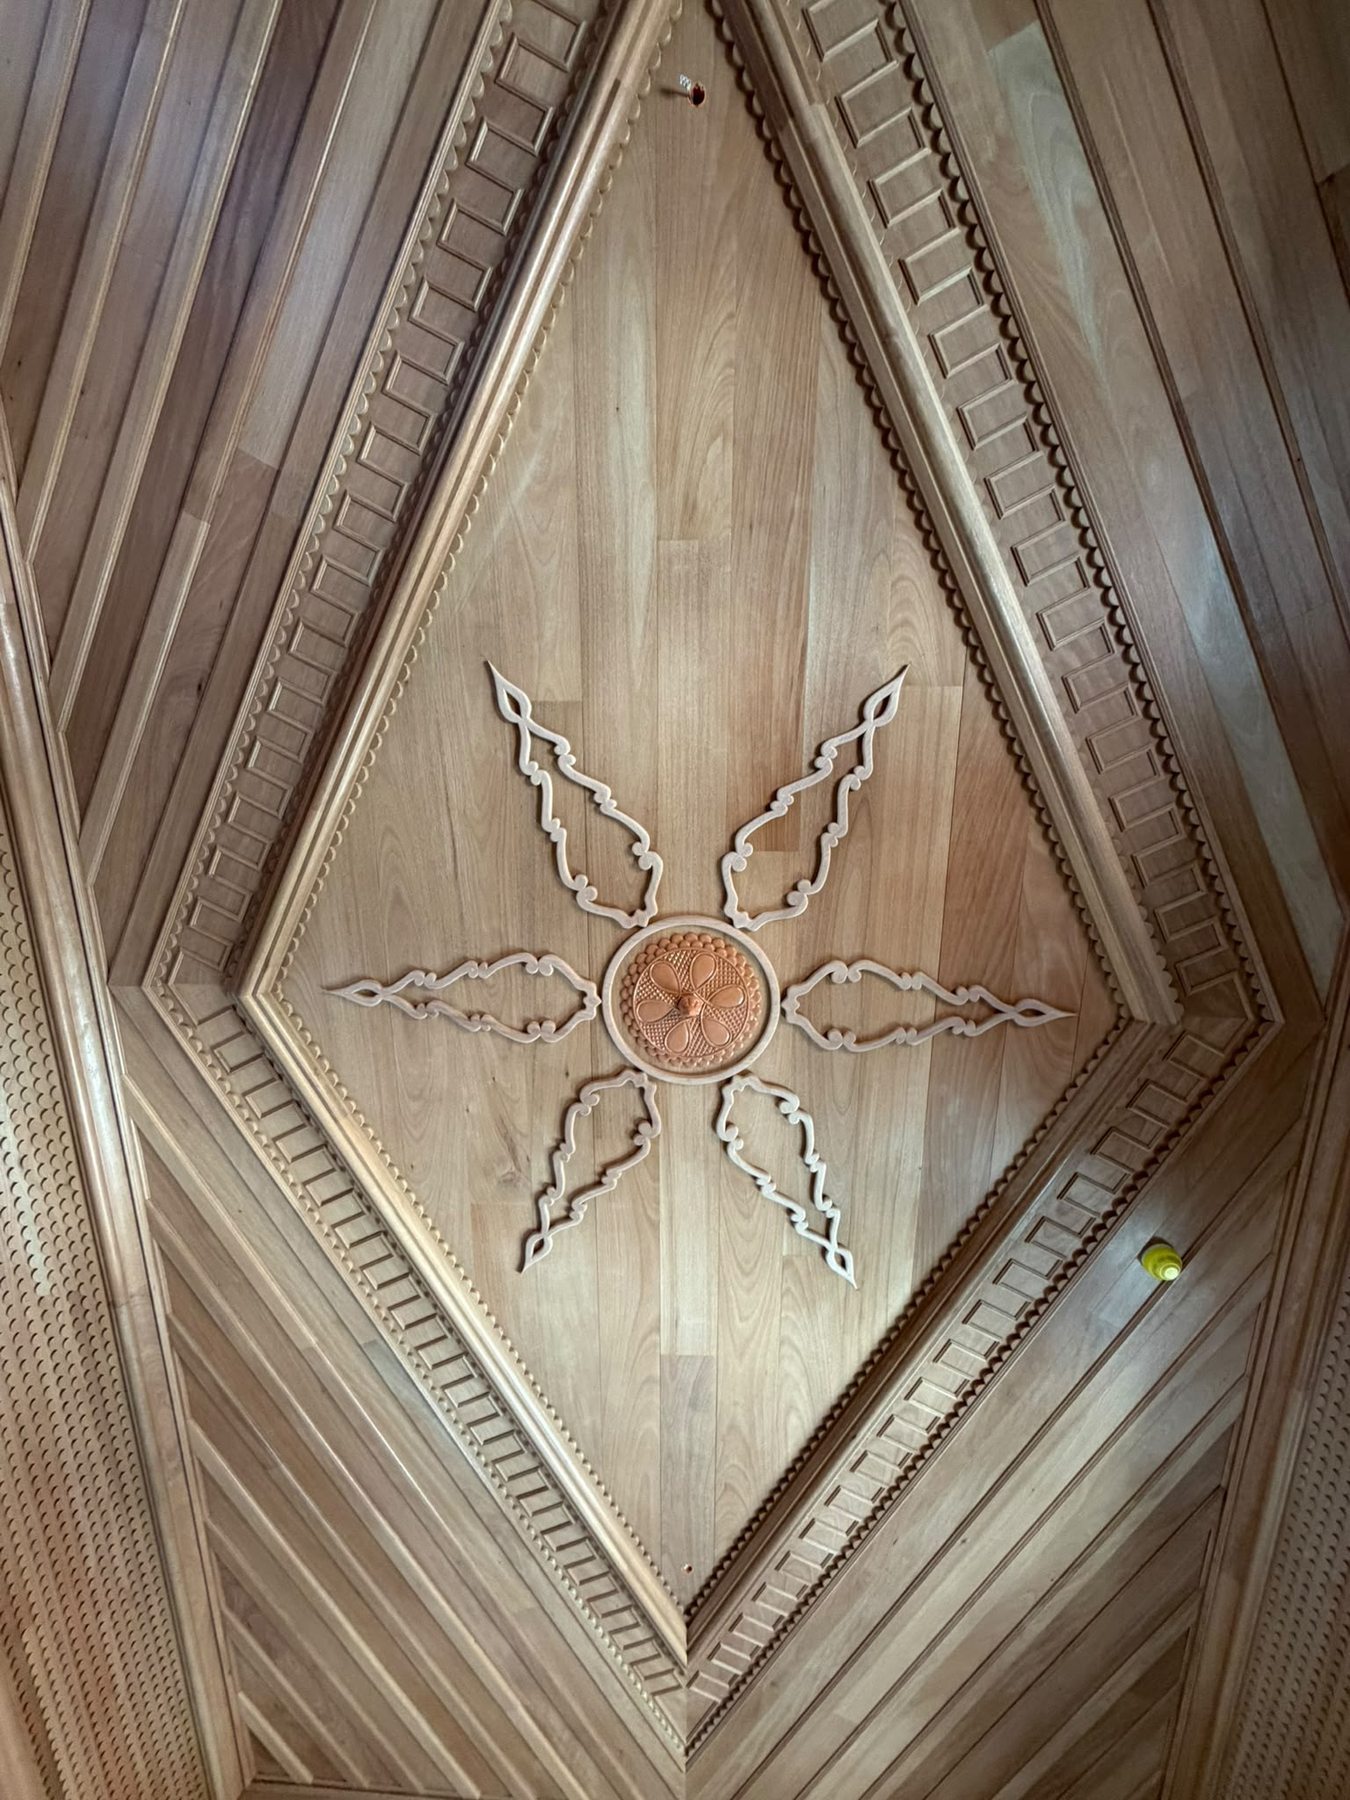
The main room is the reason to come and look. Its timber ceiling was made by hand to replicate the original — panelled, with a carved star at its centre — and it sits over a long open space of living, dining and kitchen on hardwood floors. The balcony runs off the living area and looks over the communal pool and sun deck. The kitchen has an induction hob, oven, extractor, and a built-in fridge-freezer and dishwasher.

Three bedrooms, each with built-in wardrobes and its own en-suite bathroom; two of them open onto a private patio that faces the church. A separate guest bathroom serves the main level. Above, the 96 m² mezzanine has extra storage and no fixed purpose — a fourth bedroom, a second sitting room, an office, a gym or a playroom.

Systems: Mitsubishi multi-split air conditioning in the living room and bedrooms, a heat pump with a 300-litre tank for hot water, double-glazed timber windows with interior wooden shutters, and a class B energy certificate valid to 2036. One covered parking space is included. The pool is shared with the five other apartments. The flat is let unfurnished, with an optional furniture package — three schemes put together by interior designers for the building — or bring your own.

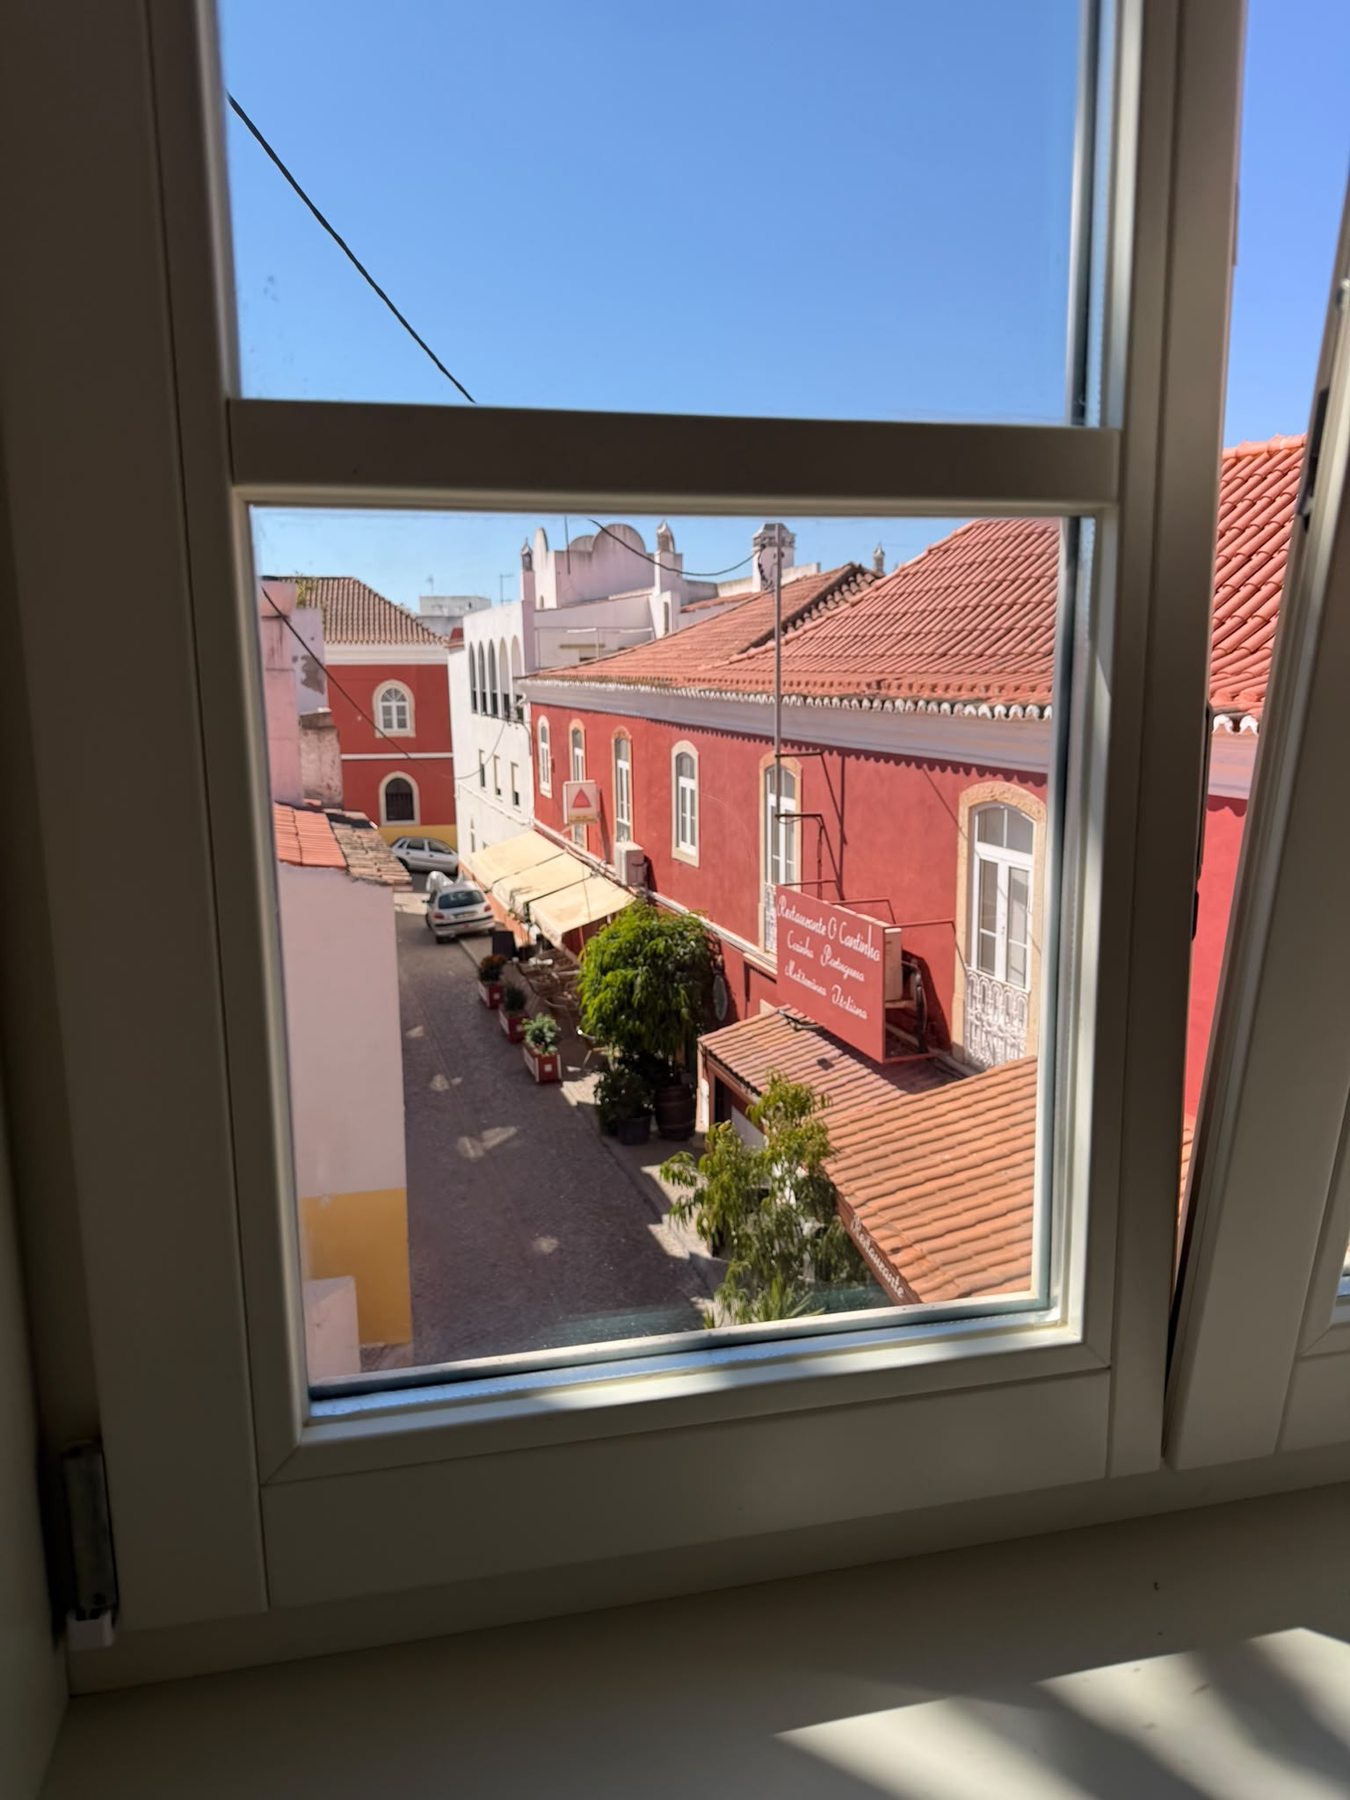
Alcantarilha is a working Algarve village, not a resort: cafés, shops and a supermarket within a few hundred metres, the local school about 200 m away, the beach about 4 km, the A22 about 1.6 km, and Faro airport about 49 km.

Arrange a viewing →Read the long read · 4 min →Download the brochure (PDF) ↓
Technical

Everything you'd ask about.

The apartment 01

Type
Apartment · first floor · T3+1
Total area
285 m² incl. 96 m² mezzanine and 21 m² balcony
Bedrooms
3 · all en-suite · built-in wardrobes
Bathrooms
4 · three en-suite + guest
Mezzanine
96 m² · open · extra storage
Outside
21 m² balcony over the pool · private patio facing the church
Furnishing
Unfurnished · optional furniture package (three schemes)

Building & terms 02

Building
Casa da Coroa · early 1900s manor house
Heritage
Municipal Interest (2003)
Restoration
Seismic reinforcement · structural upgrade
Homes
6 in the building
Energy certificate
Class B · valid to 2036
Lease
Long-term rental

Comfort & systems 03

Air conditioning
Mitsubishi multi-split · living room & bedrooms
Hot water
Heat pump · 300-litre tank
Kitchen
Induction hob · oven · extractor hood
Appliances
Built-in fridge-freezer & dishwasher
Windows
Timber frames · double glazing · interior wooden shutters
Insulation
Thermal & acoustic · current regulations
Floors
Hardwood throughout

Where it is 04

Setting
On the church square · village centre
Town
Alcantarilha · Silves
Beach
About 4 km
School
Local school ~200 m · Nobel International, Lagoa ~13 km
Shops
Supermarket ~300 m
Roads & air
A22 ~1.6 km · Faro airport ~49 km
Parking
1 covered, private space
Room by room

How it lives.

Living

Main level · open plan
Living roomhand-made timber ceiling
Diningopen to the living room
Kitchenisland · induction · built-ins
Balcony21 m² · over the pool
Guest bathroomoff the hall

Bedrooms

Three suites
Bedroom 1en-suite · built-in wardrobe
Bedroom 2en-suite · → church patio
Bedroom 3en-suite · → church patio
Patioprivate · faces the church

Mezzanine & building

Upper level · shared spaces
Mezzanine96 m² · open
Storagebuilt into the mezzanine
Poolshared by six homes
Sun deckbeside the pool
Parking1 covered, private
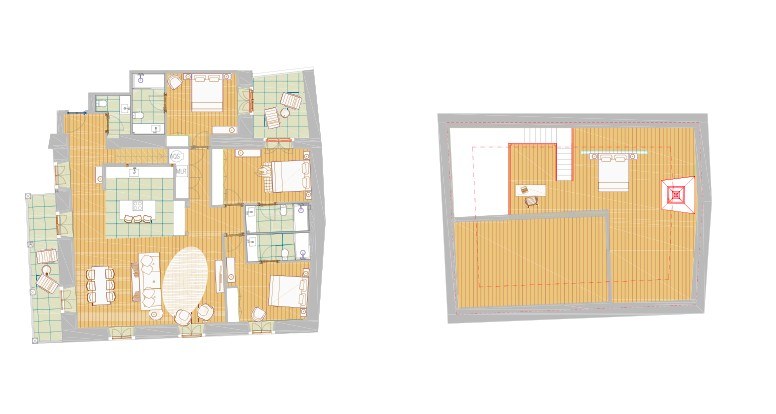
Casa da Coroa first-floor T3+1 — floor plan of the main level and the mezzanine
Main level (left) · mezzanine (right) · indicative furniture layout
Where it is

In Alcantarilha.

The agent on this one
Claire Pereira, listing agent

Claire Pereira

Sales & lettings · Algarve

I'm handling the lettings at Casa da Coroa. This is the one I'd walk you to first — stand under that ceiling for a minute and you'll see why. I can take you through the mezzanine, the furniture options and the lease terms, and send the floor plan before you come.

If you're not on the Algarve yet, I'm happy to do a video walkthrough from the living room.

Direct+351 913 780 111
Emailclaire@378.realestate
HoursMonday – Saturday, 9–18
Arrange a viewing

See it.

Come and walk it, or we'll send the floor plan and the furniture options first. Tell us when you'd like to move in.

Chat on WhatsApp