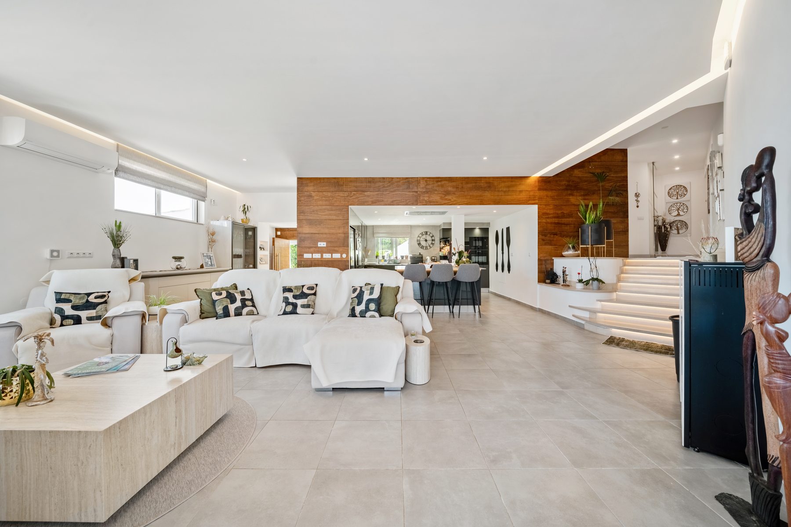
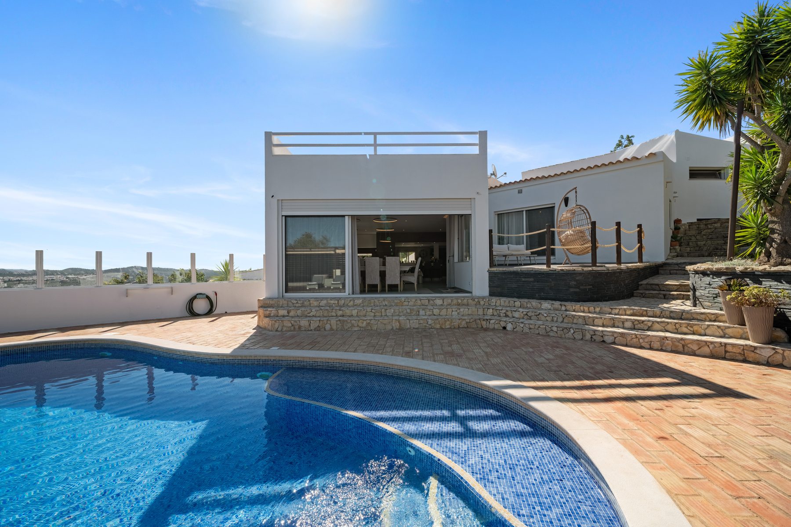
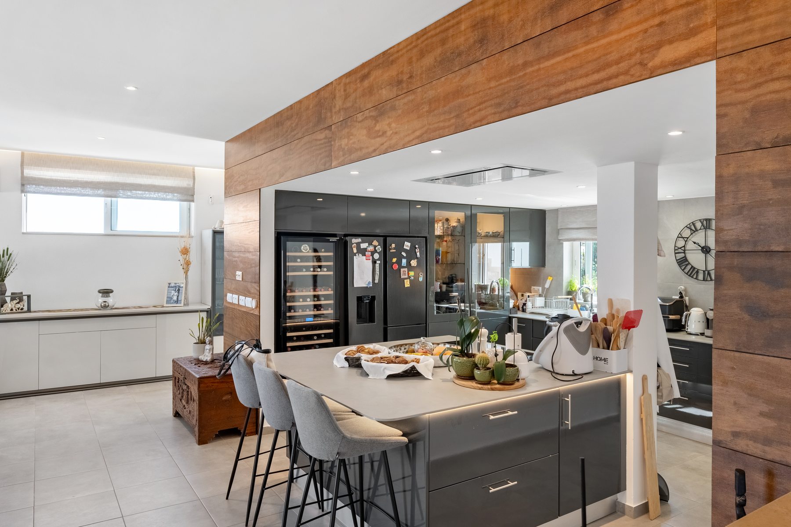
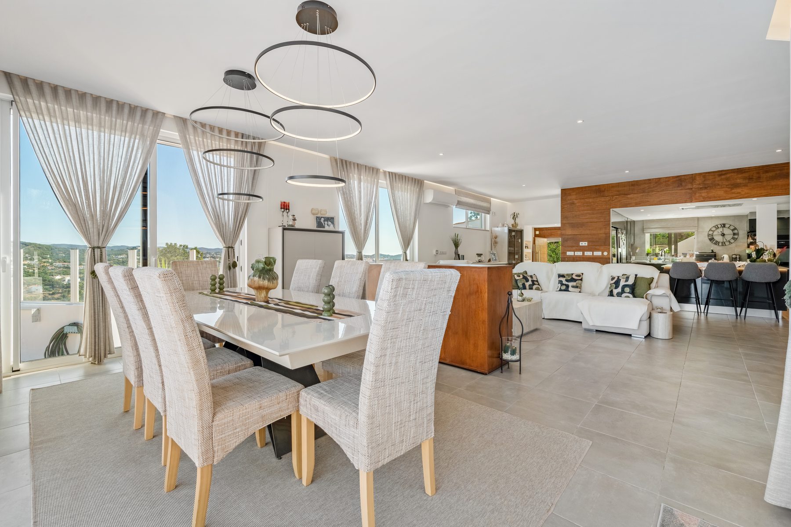
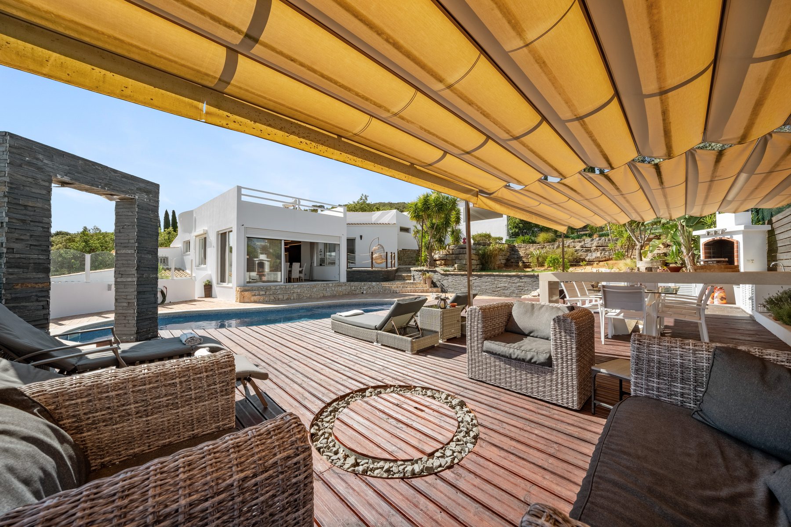
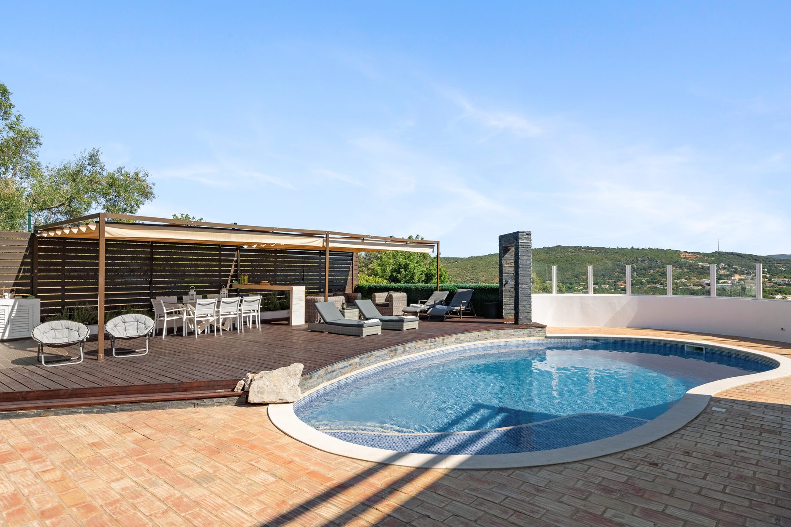
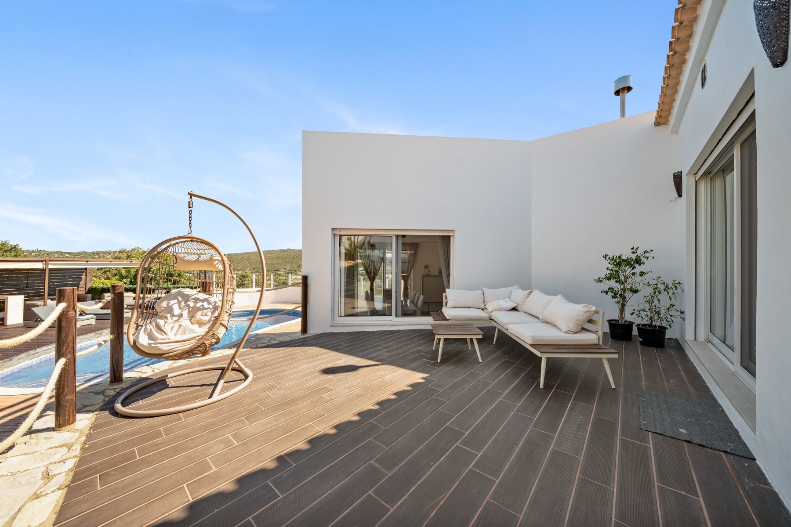
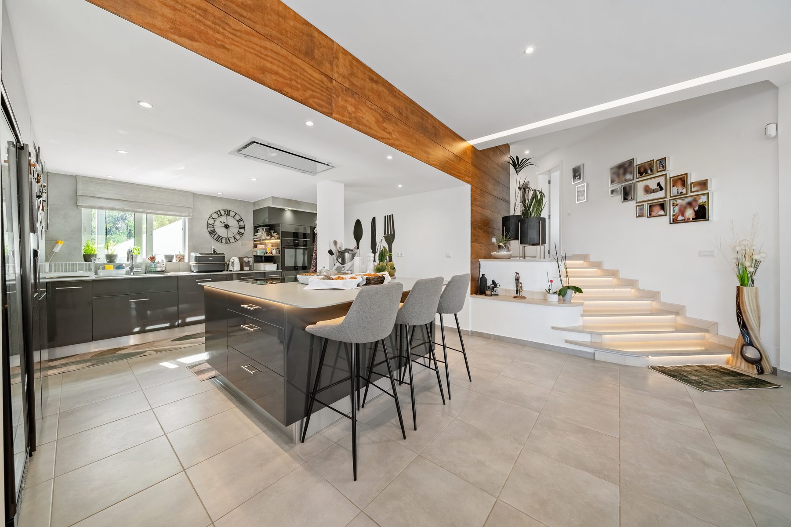
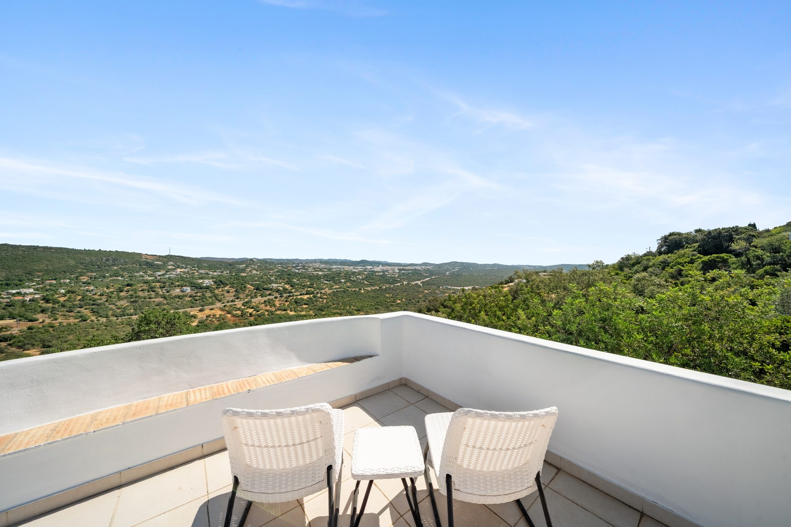
This is a detached 4+1 bedroom villa on a 4,850 m² hillside plot at Cerro do Botelho, in the hills above São Brás de Alportel — 347 m² of covered area, four bathrooms, and a plan that puts the main living space, the pool deck and the view on one axis. It faces west. The stacking glass doors off the living room open the whole wall, so the deck reads as part of the room rather than something beyond it.
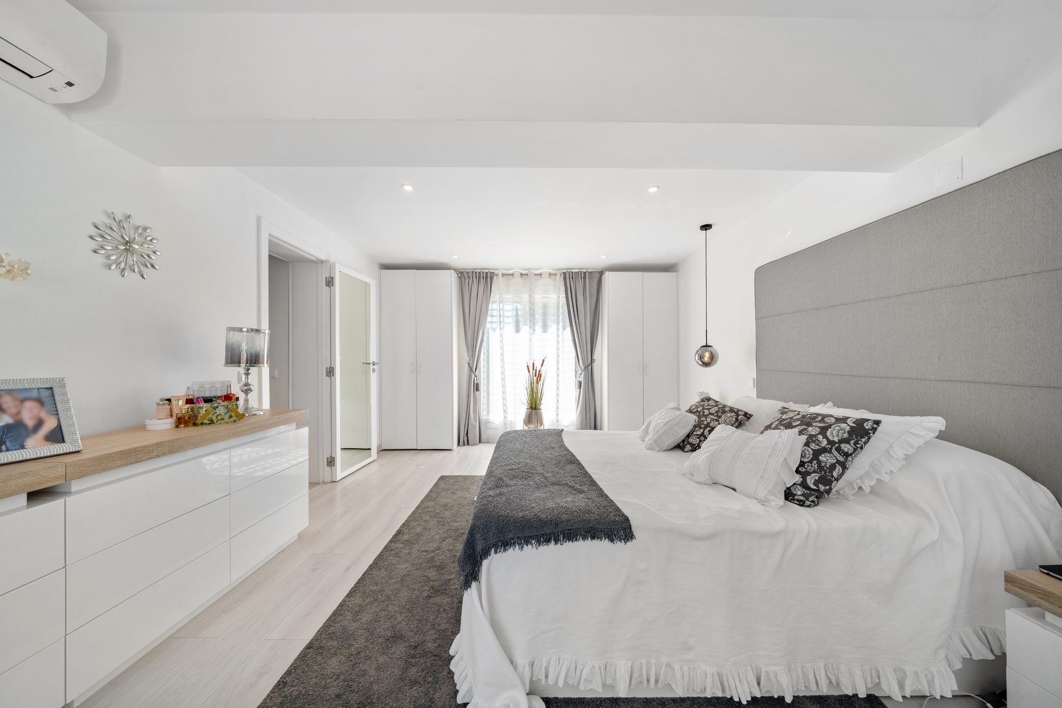
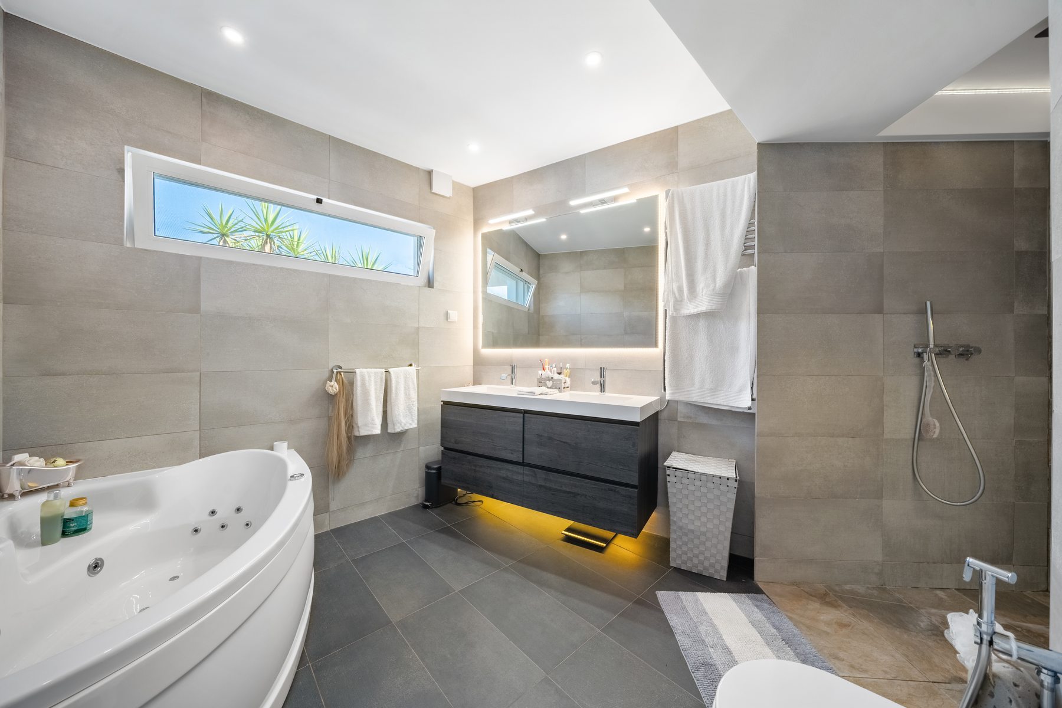
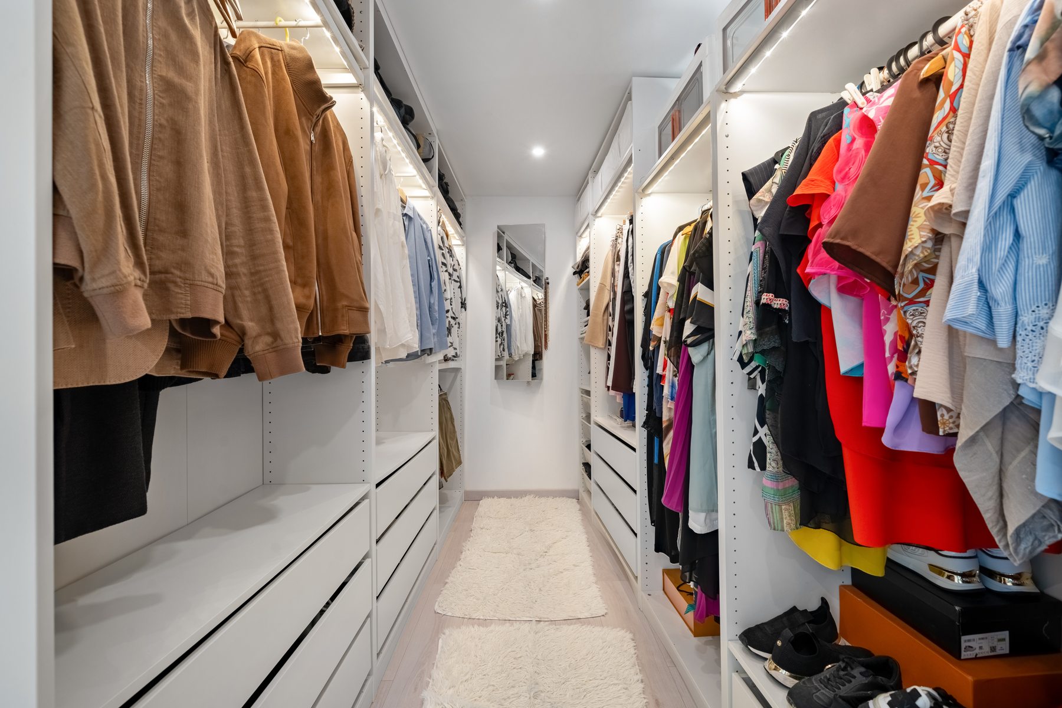
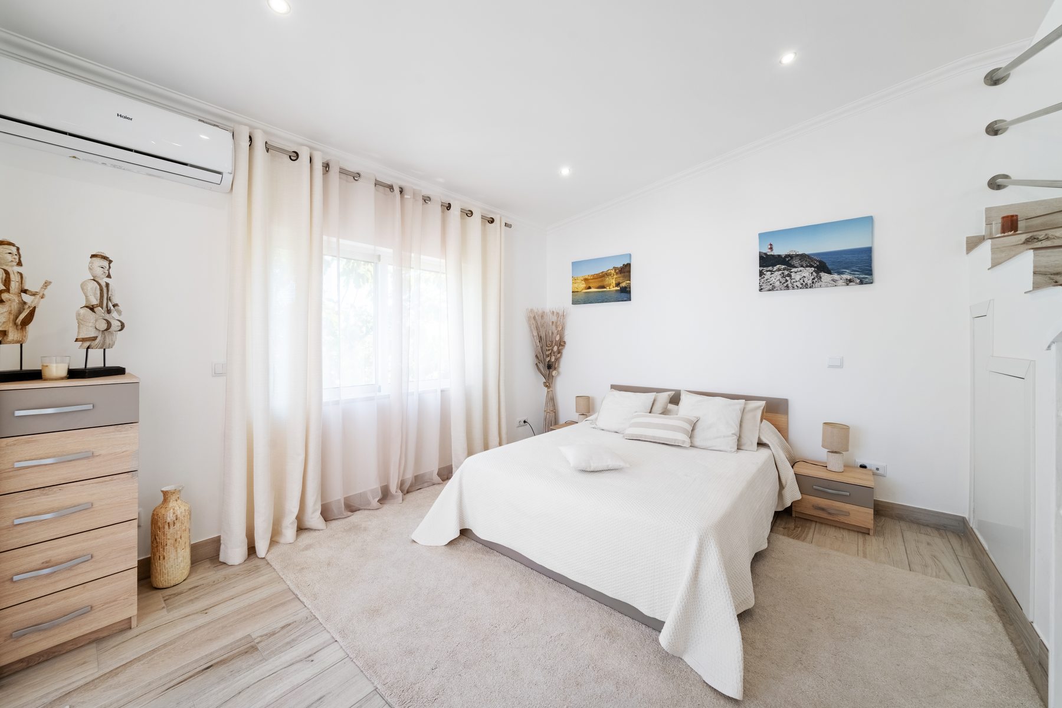
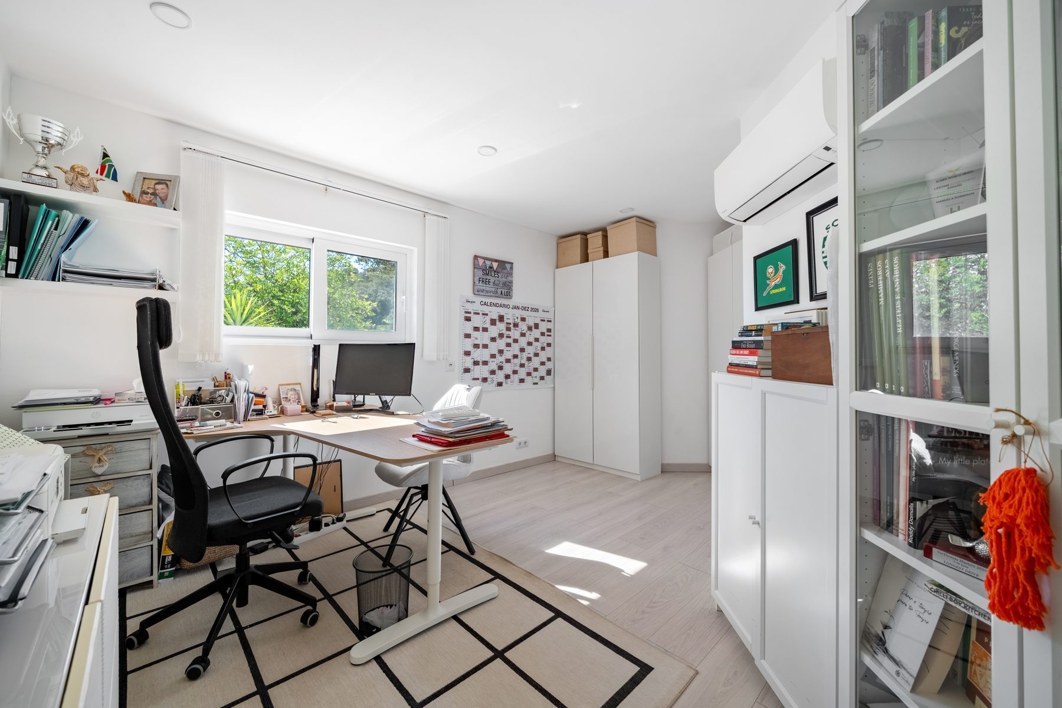
The bedrooms are split across levels. The master suite has its own upper area with a walk-in dressing room, an en-suite with a jet bath, a large separate shower and twin basins, double sliding doors onto a private terrace, and its own door straight in from the parking. A second large bedroom is also en-suite, with a walk-in wardrobe and a door directly to the pool. A ground-level guest suite has an en-suite and terrace access. The fifth room is arranged as an office, has underfloor heating, and works as a bedroom.
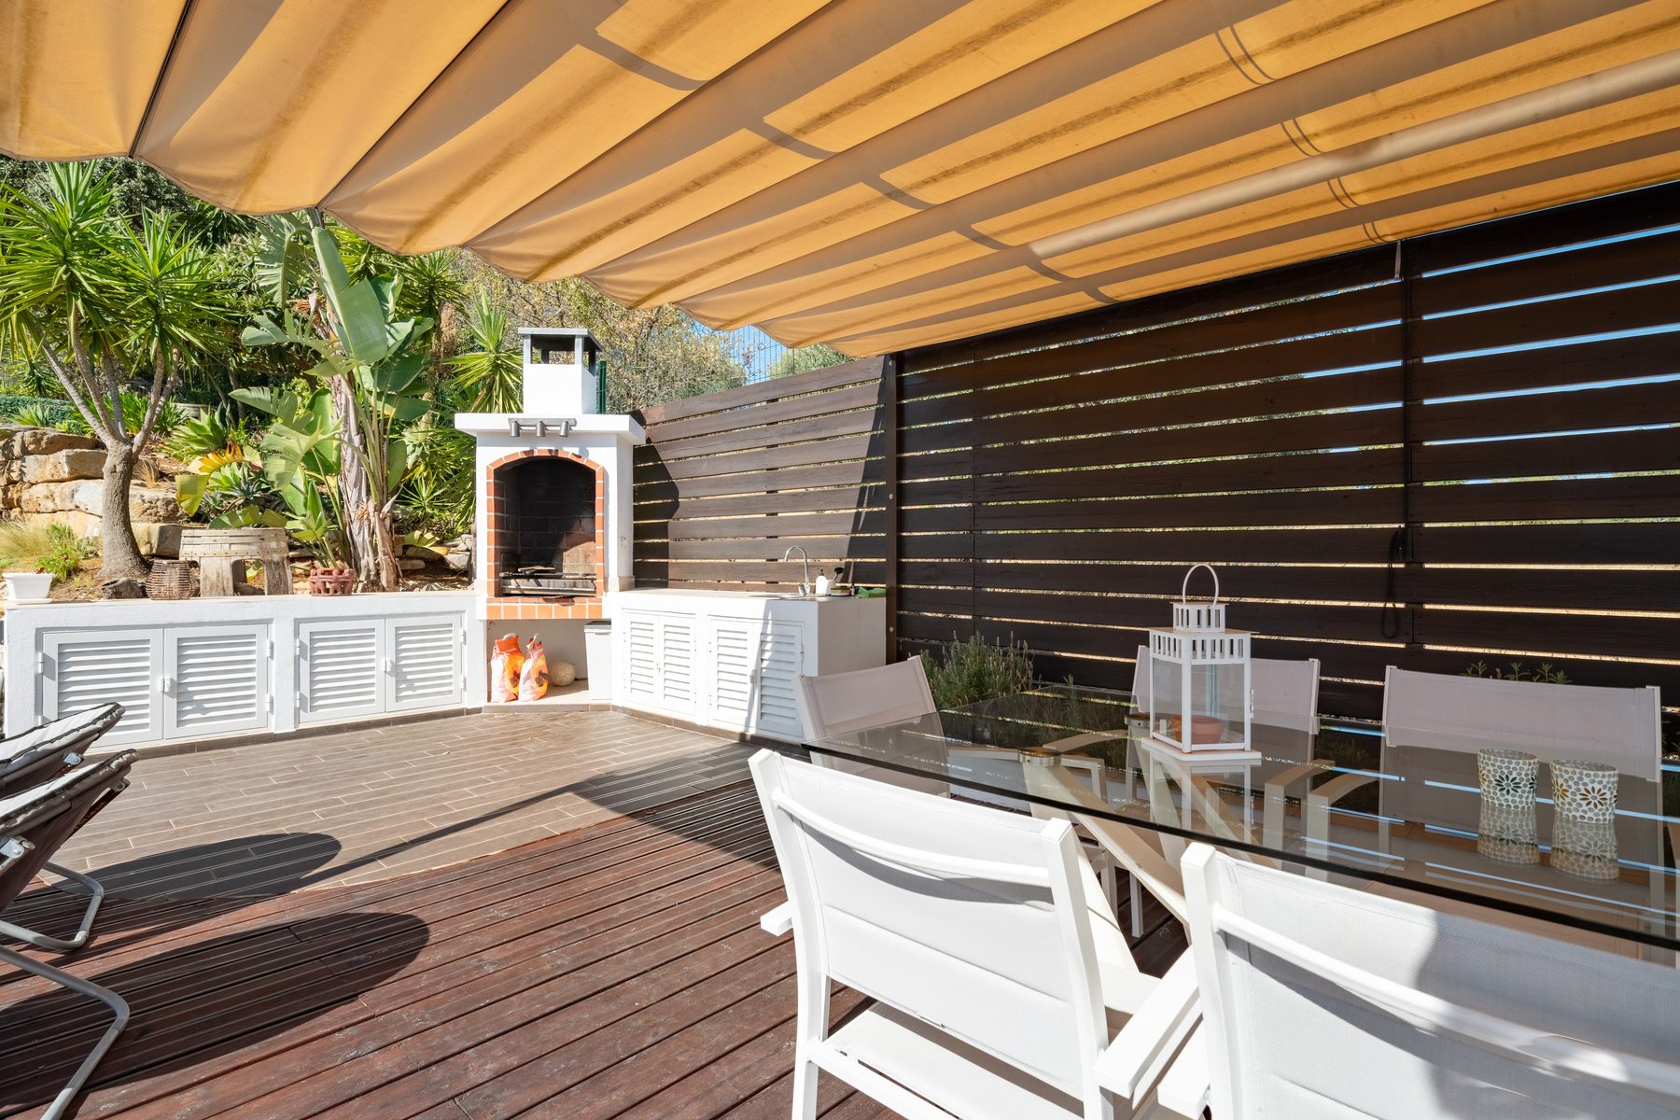
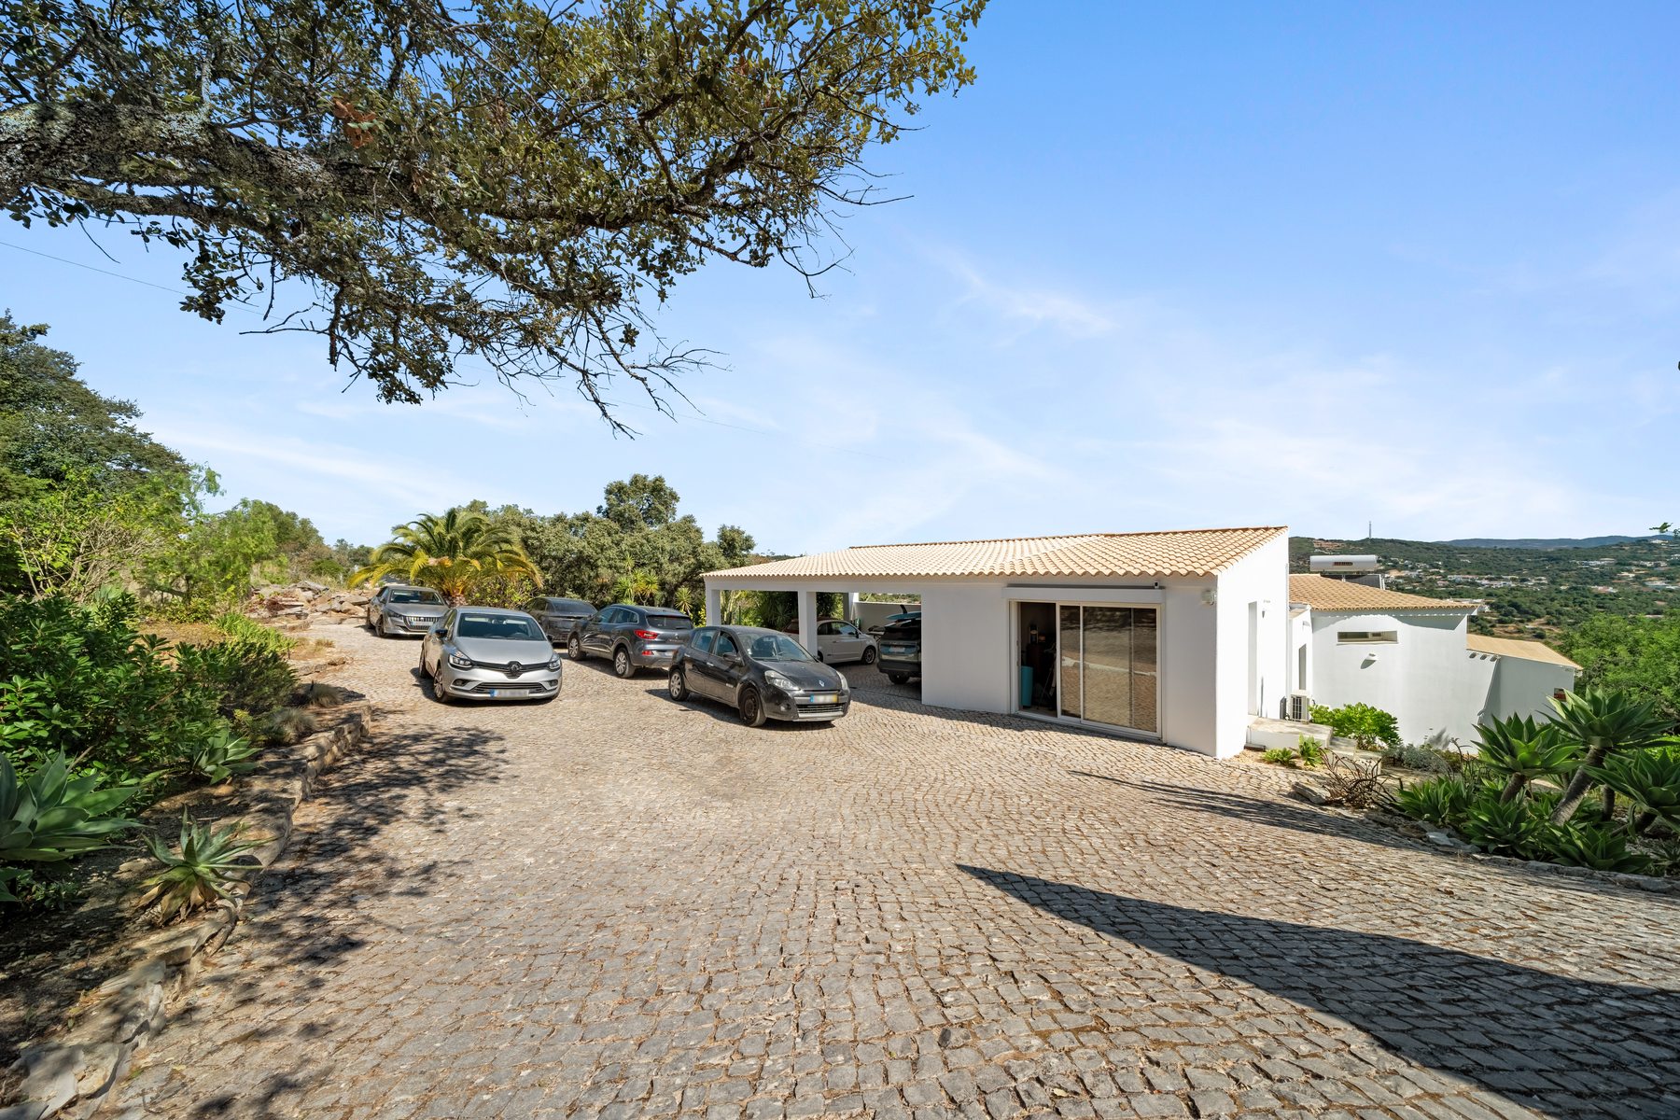
Outside is the point of the house. A heated pool with decking, a covered outdoor lounge under a retractable roof, an outdoor kitchen with a barbecue and prep area, a fire pit and an outdoor shower. Covered parking for three cars with room for paddle boards and bikes; the plot takes eight to ten cars in total. The whole property is gated and enclosed, with Rain Bird automatic irrigation and water-efficient planting.
Systems: air conditioning throughout, water-based underfloor heating in the living area, office and social bathroom, automatic shutters, solar panels for hot water, and a class B energy certificate valid to 2036. São Brás de Alportel is inland — about 20 minutes from Faro airport and 30 from the Ria Formosa beaches — a working Portuguese town with a weekly market, not a resort.
Arrange a viewing →Read the long read · 5 min →Download the brochure (PDF) ↓
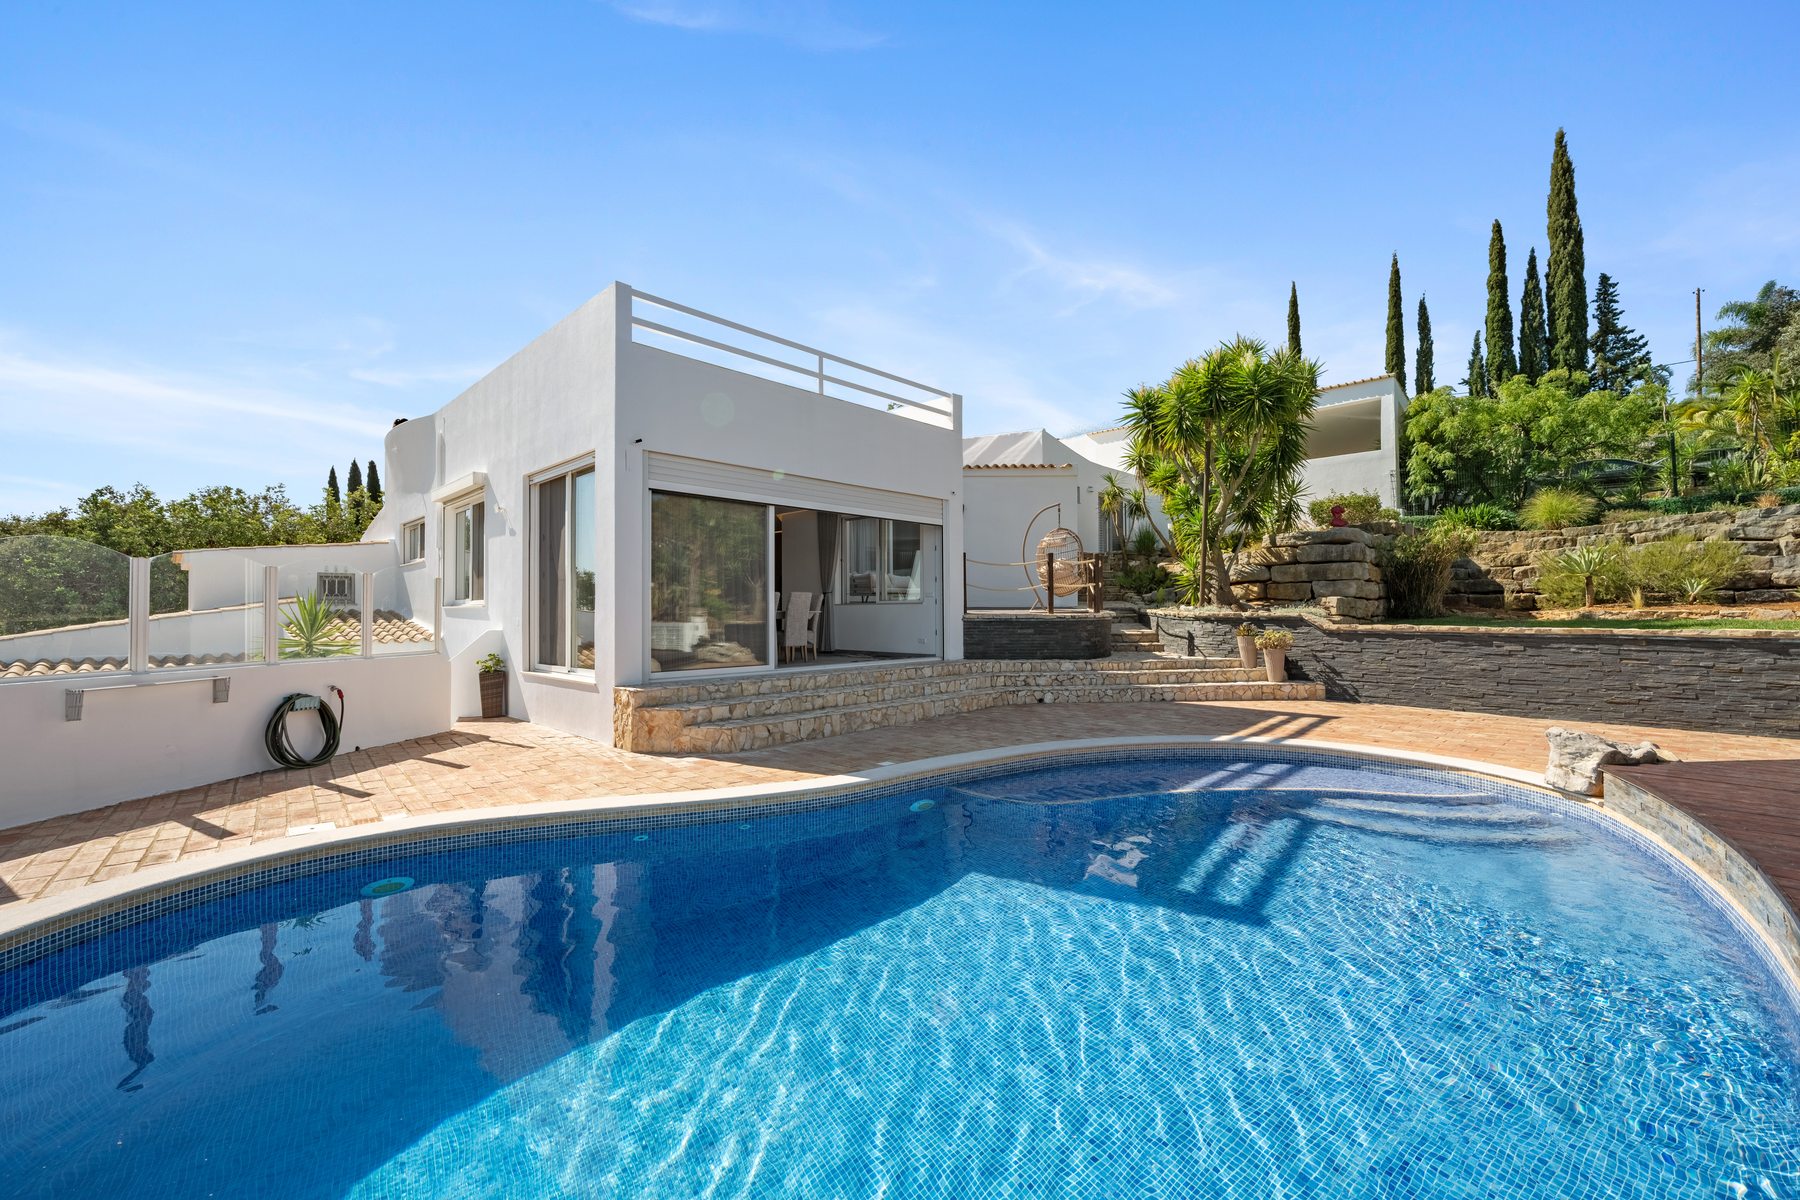 The pool · São Brás de Alportel