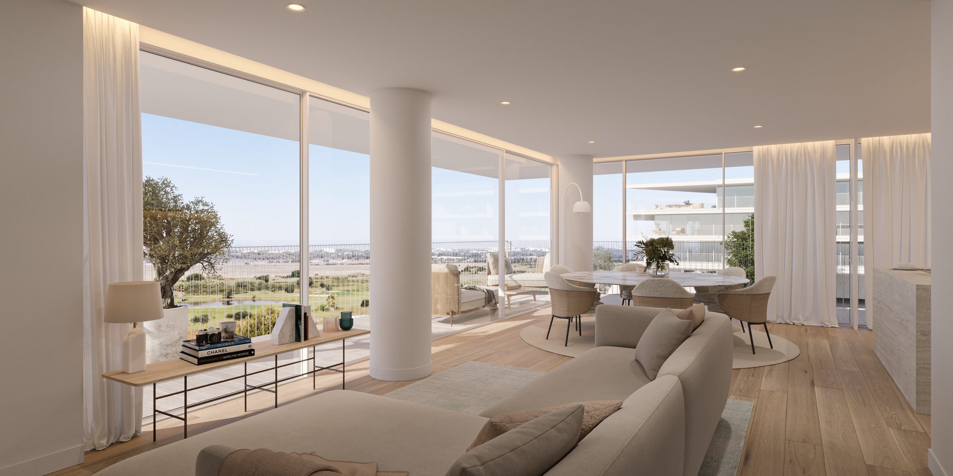
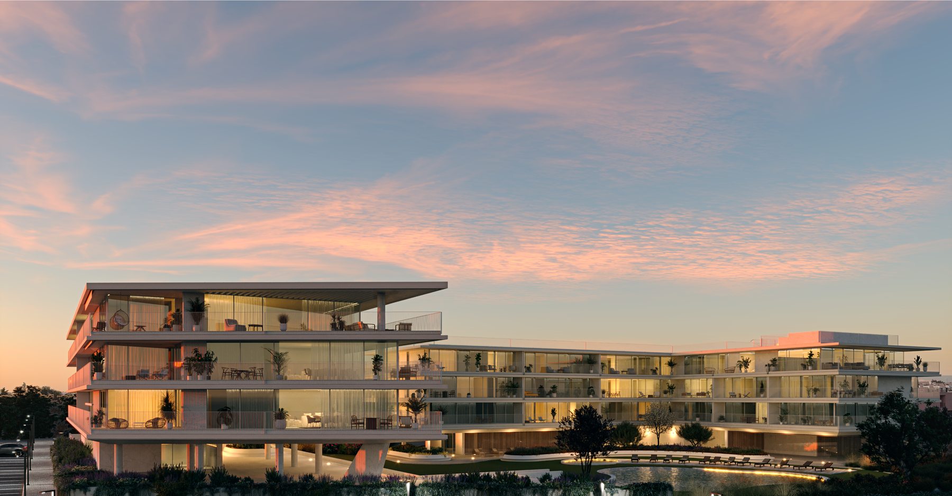
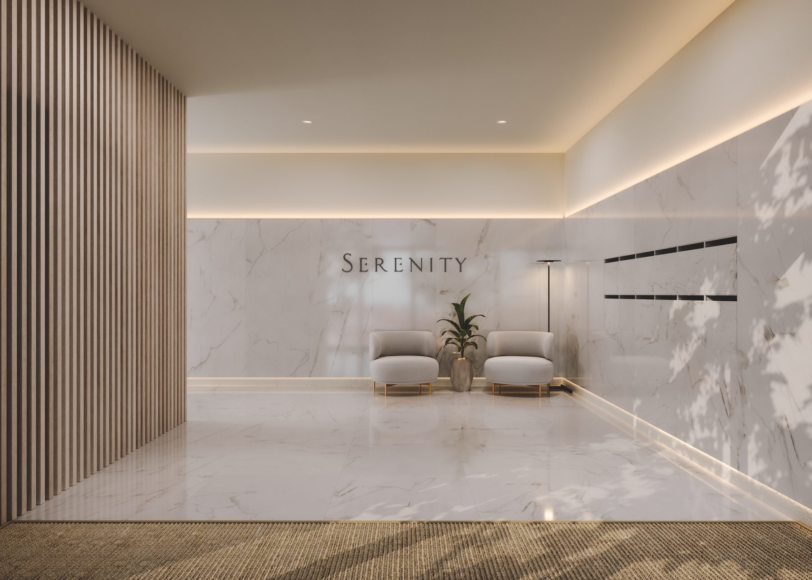
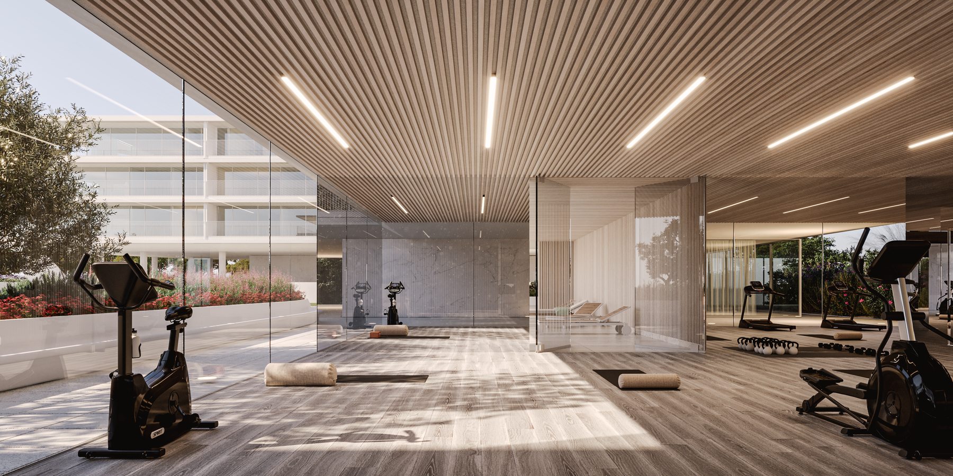
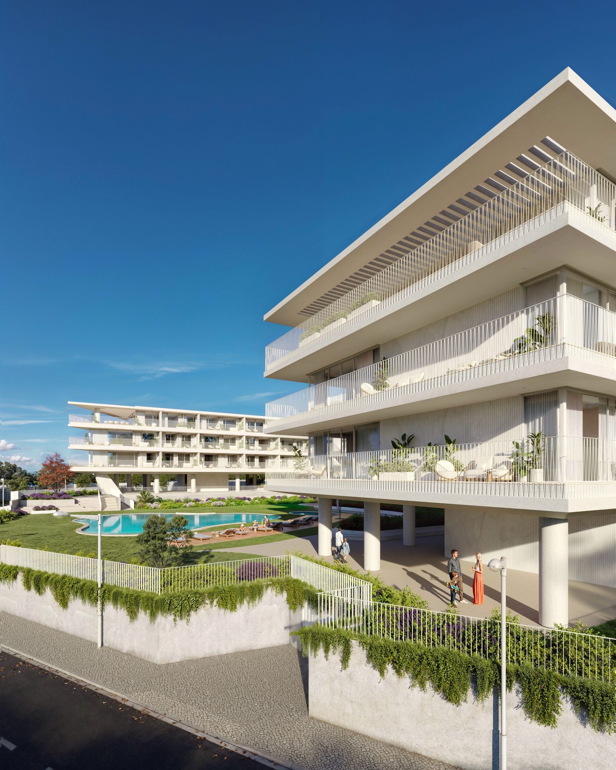
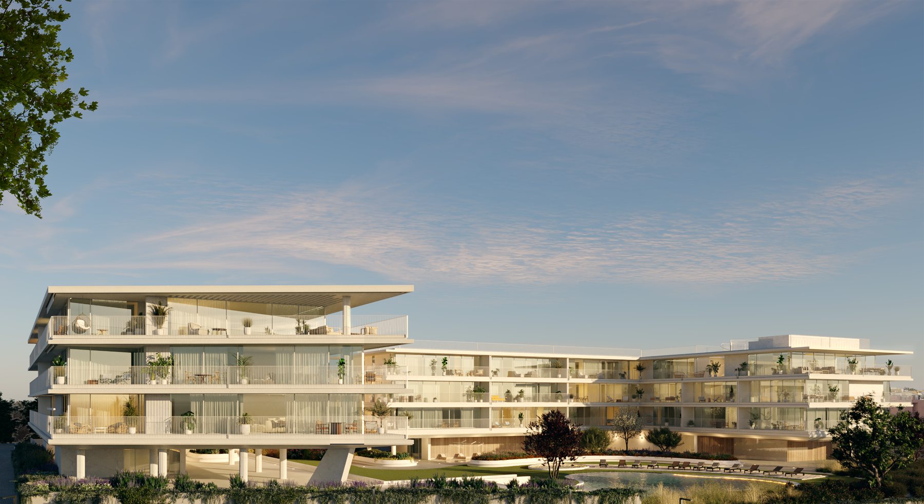
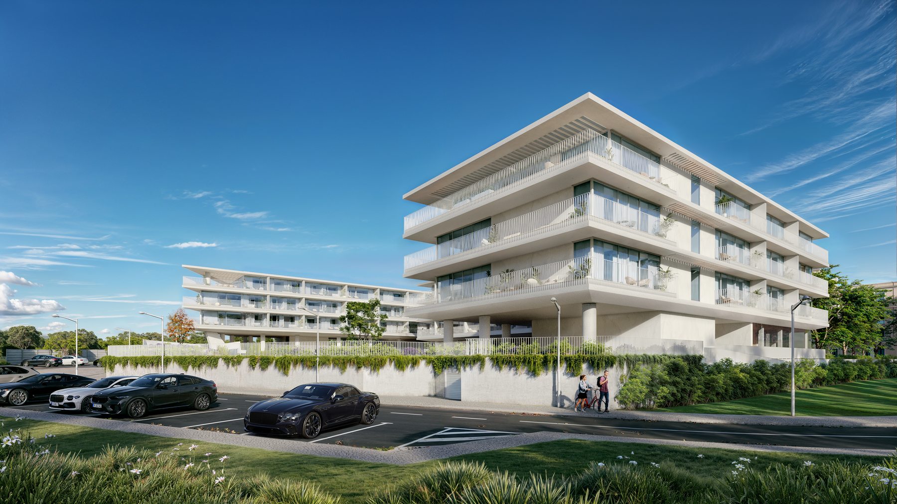
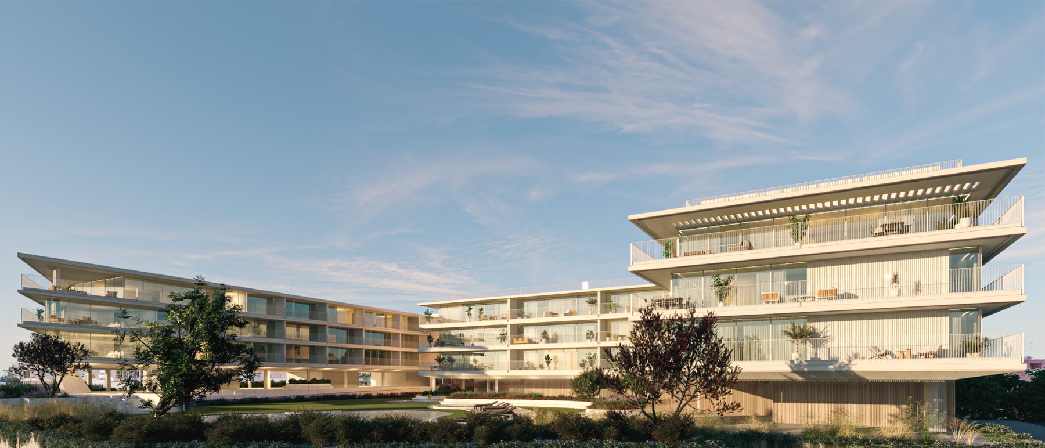
This is a two-bedroom apartment in a building that isn't finished yet. SERENITY is a 53-apartment condominium in Vilamoura, designed by Saraiva + Associados and built by FERCOPOR, and this flat sits on the second floor of its Golden Building. It is sold by assignment of the purchase contract — cessão de posição contratual. You take over the existing buyer's contract with the developer and complete at the deed once the building is done. Your lawyer handles the assignment; it is a standard procedure in Portugal for off-plan property. Every image on this page is the developer's visualisation, not a photograph.
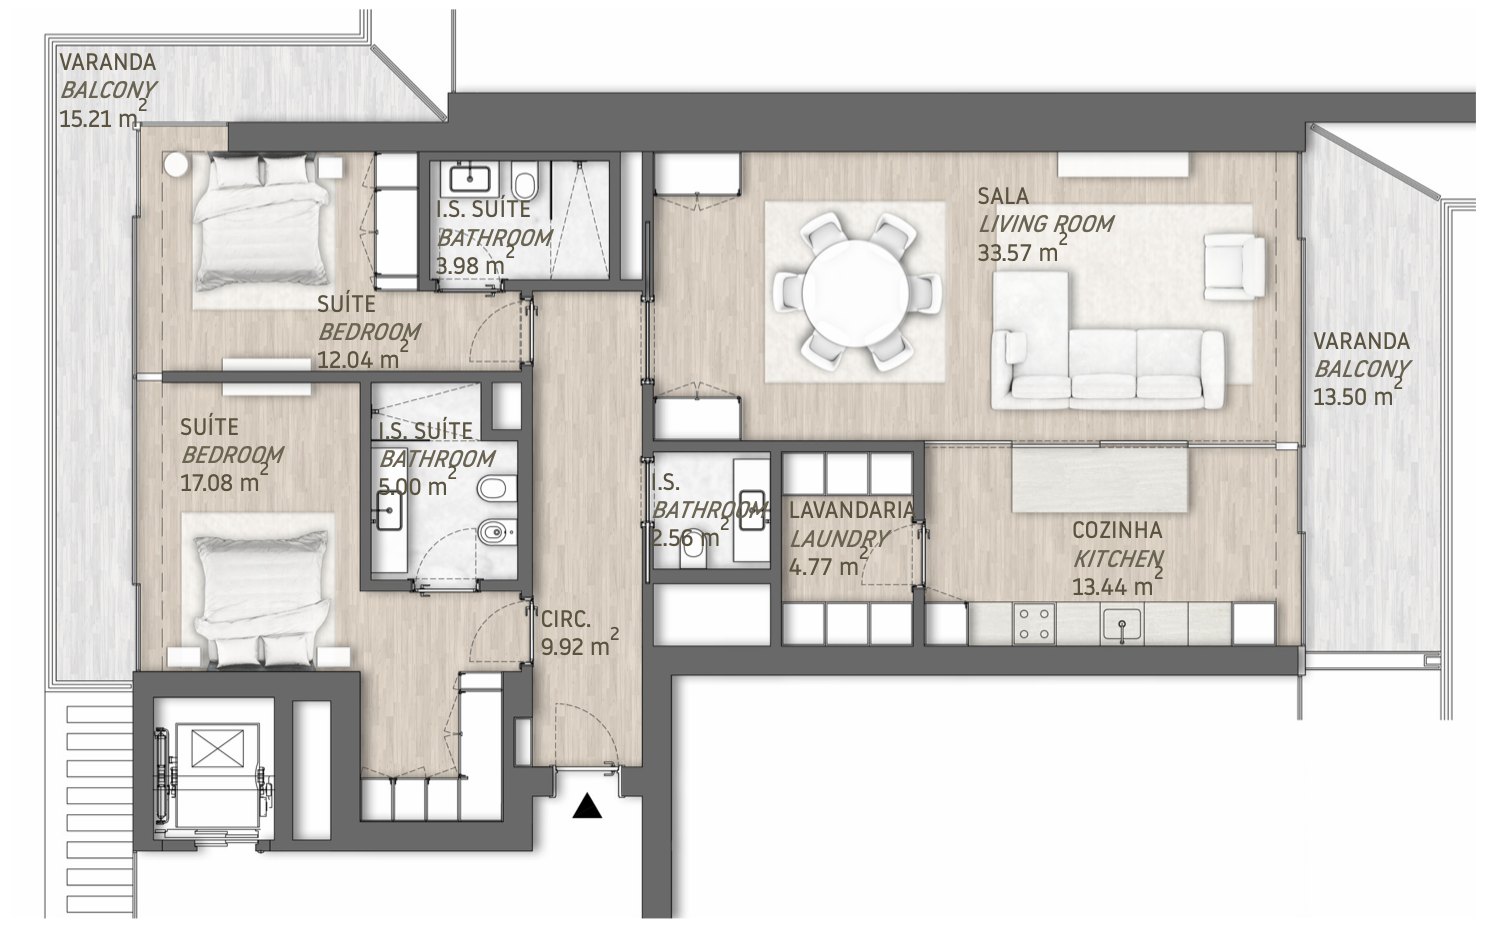
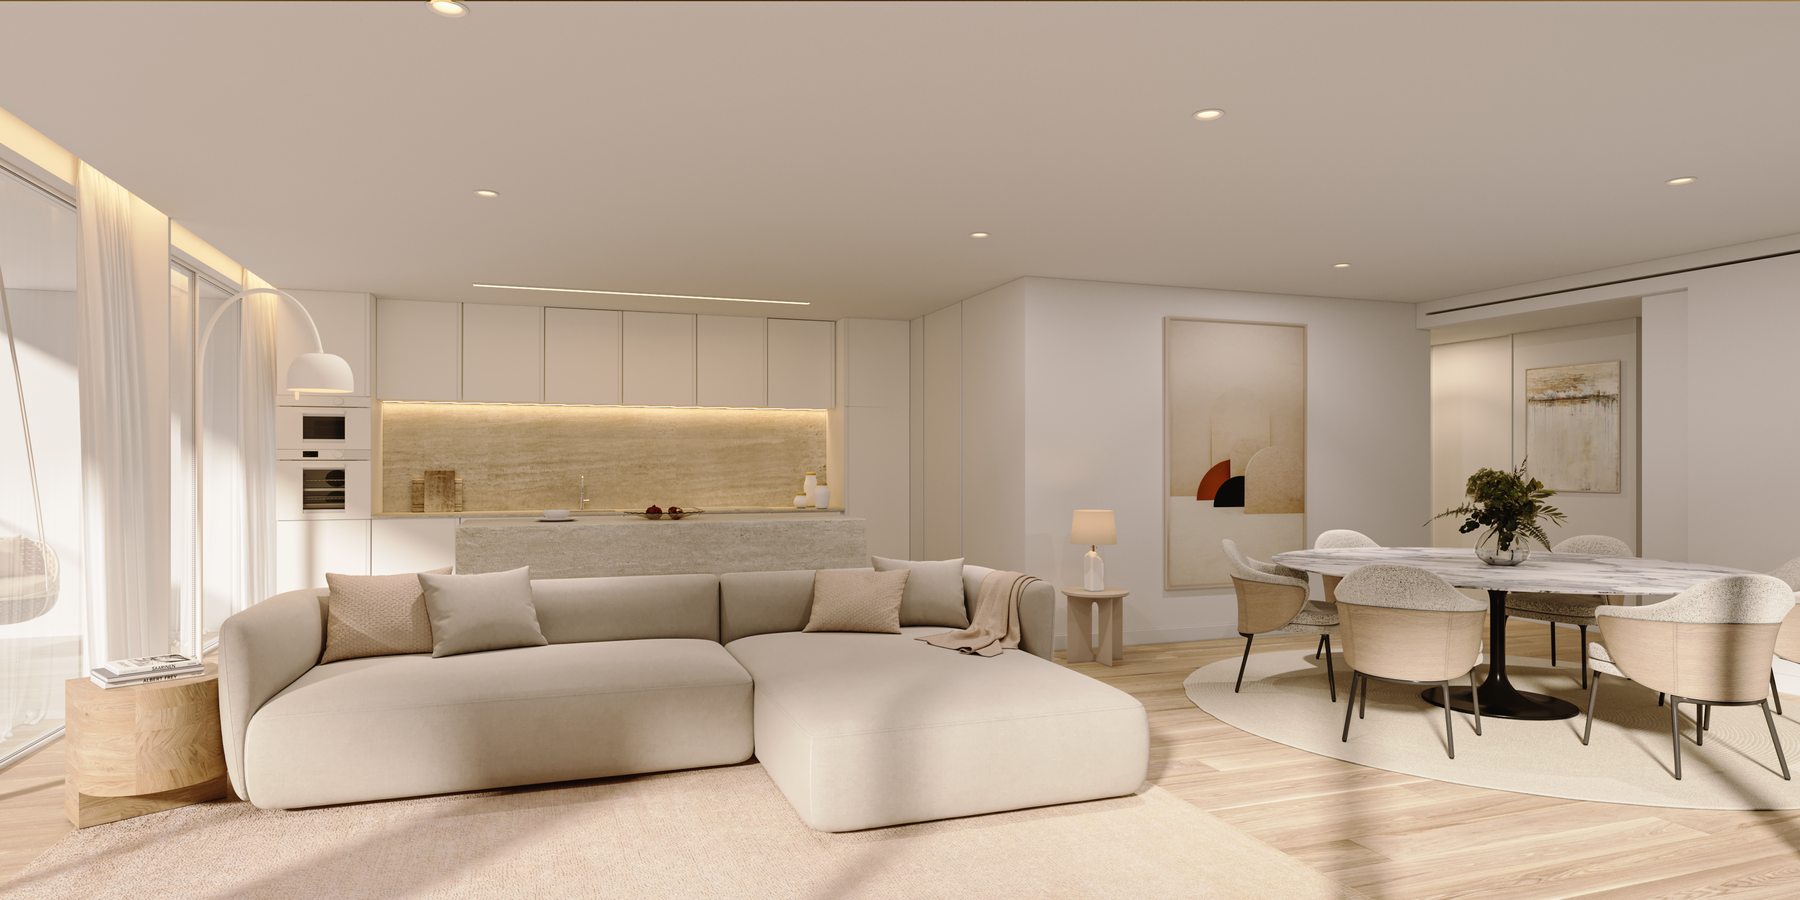
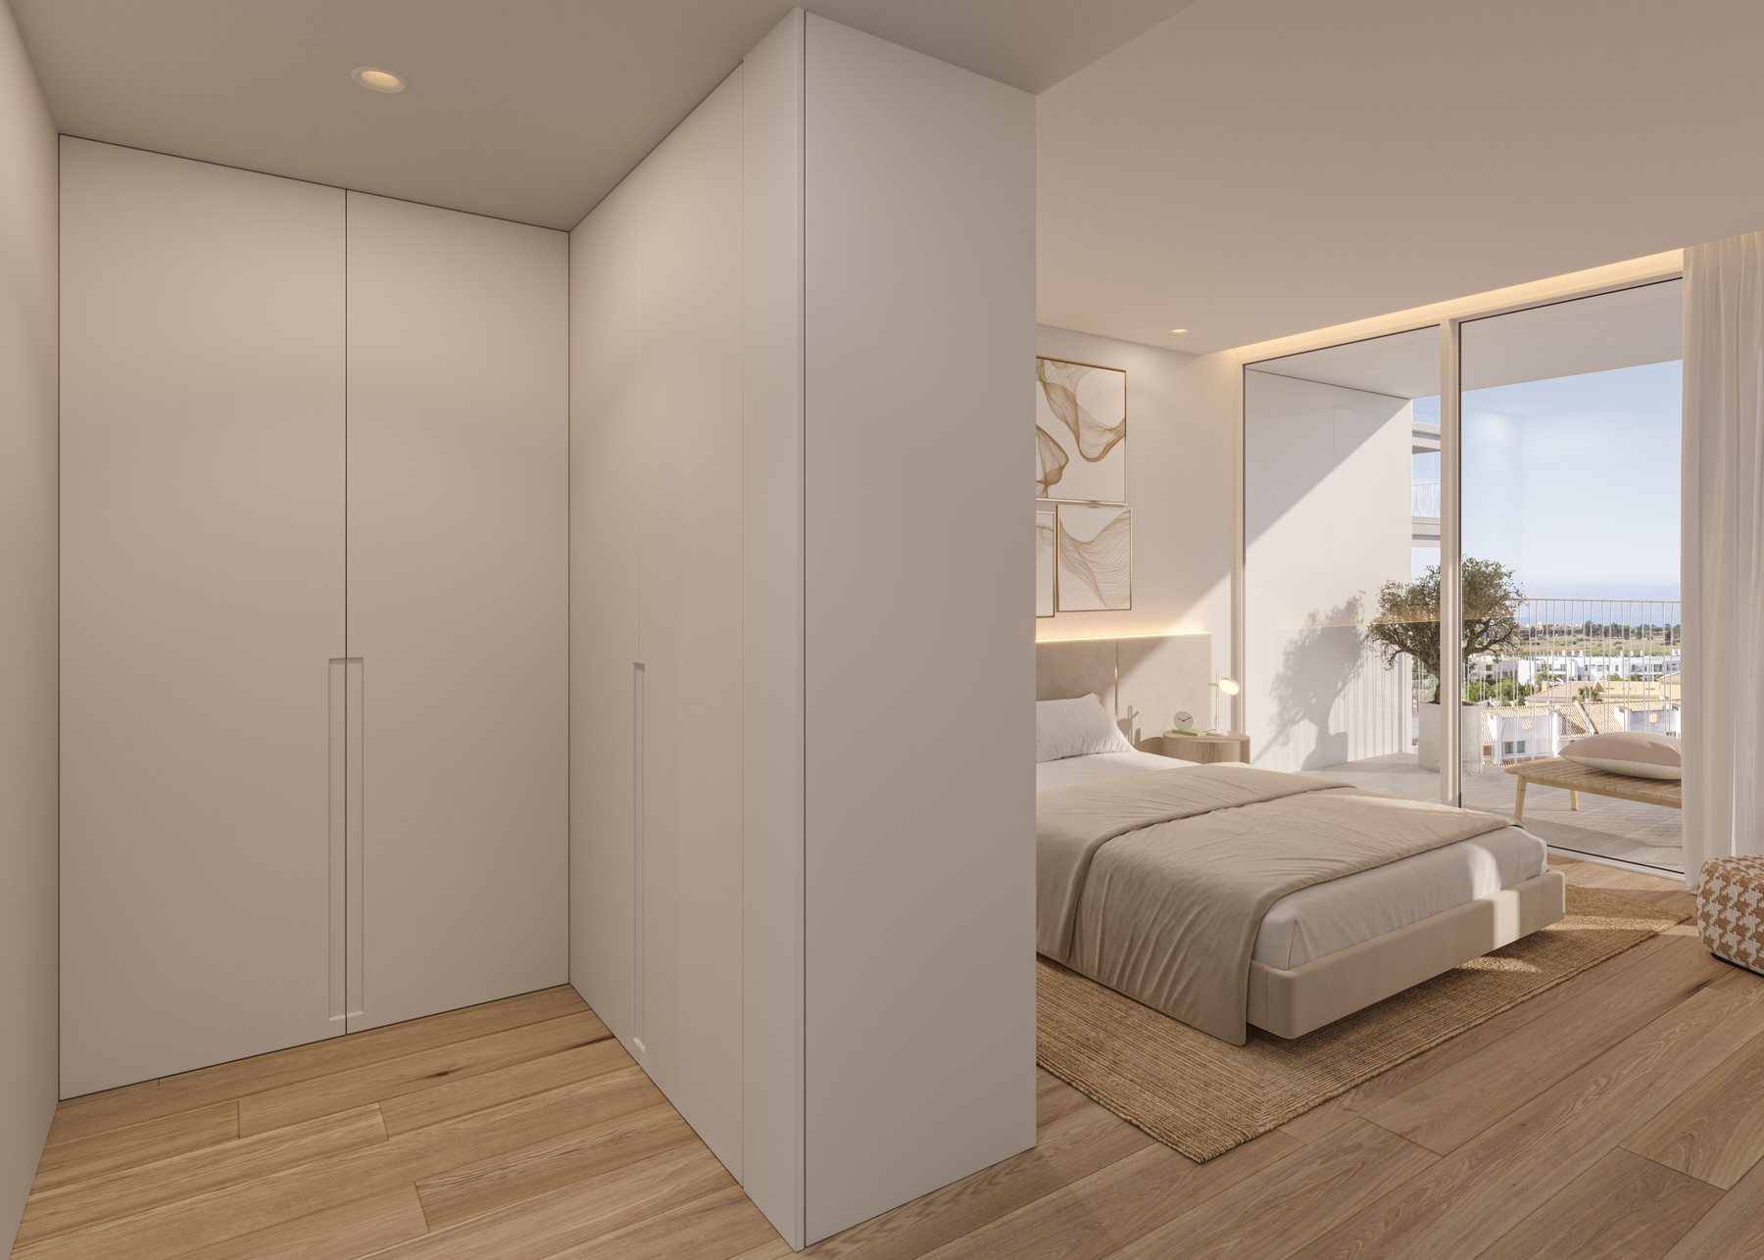
Inside there are 127.08 m² of gross private area, laid out with the living space on one side and the bedrooms on the other. The living and dining room is 33.57 m² and opens to a 13.44 m² kitchen with an island, Neolith worktops and Siemens appliances, including the washing machine and dryer. Both bedrooms are suites: 17.08 m² with a 5.00 m² double-vanity bathroom, and 12.04 m² with a 3.98 m² bathroom. A separate laundry room and a guest WC sit off the hall.
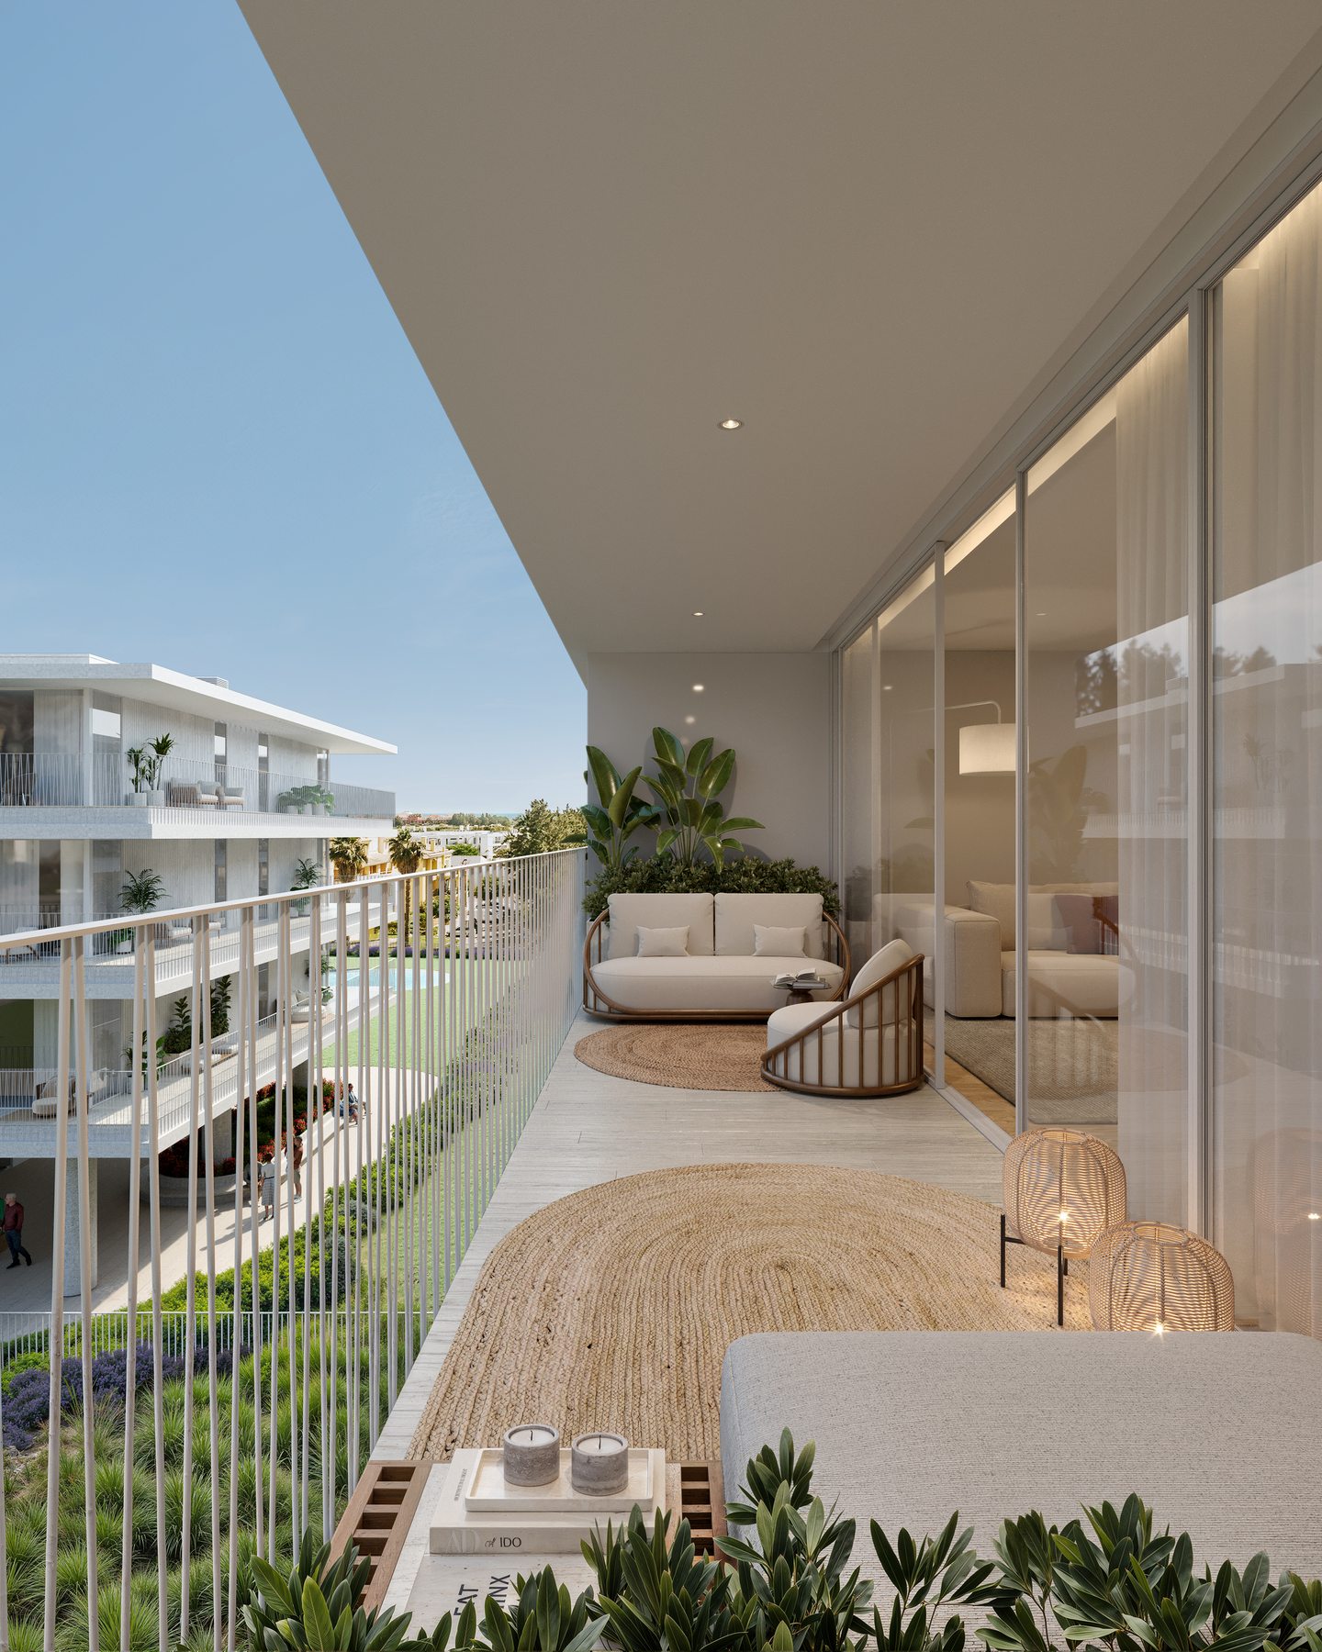
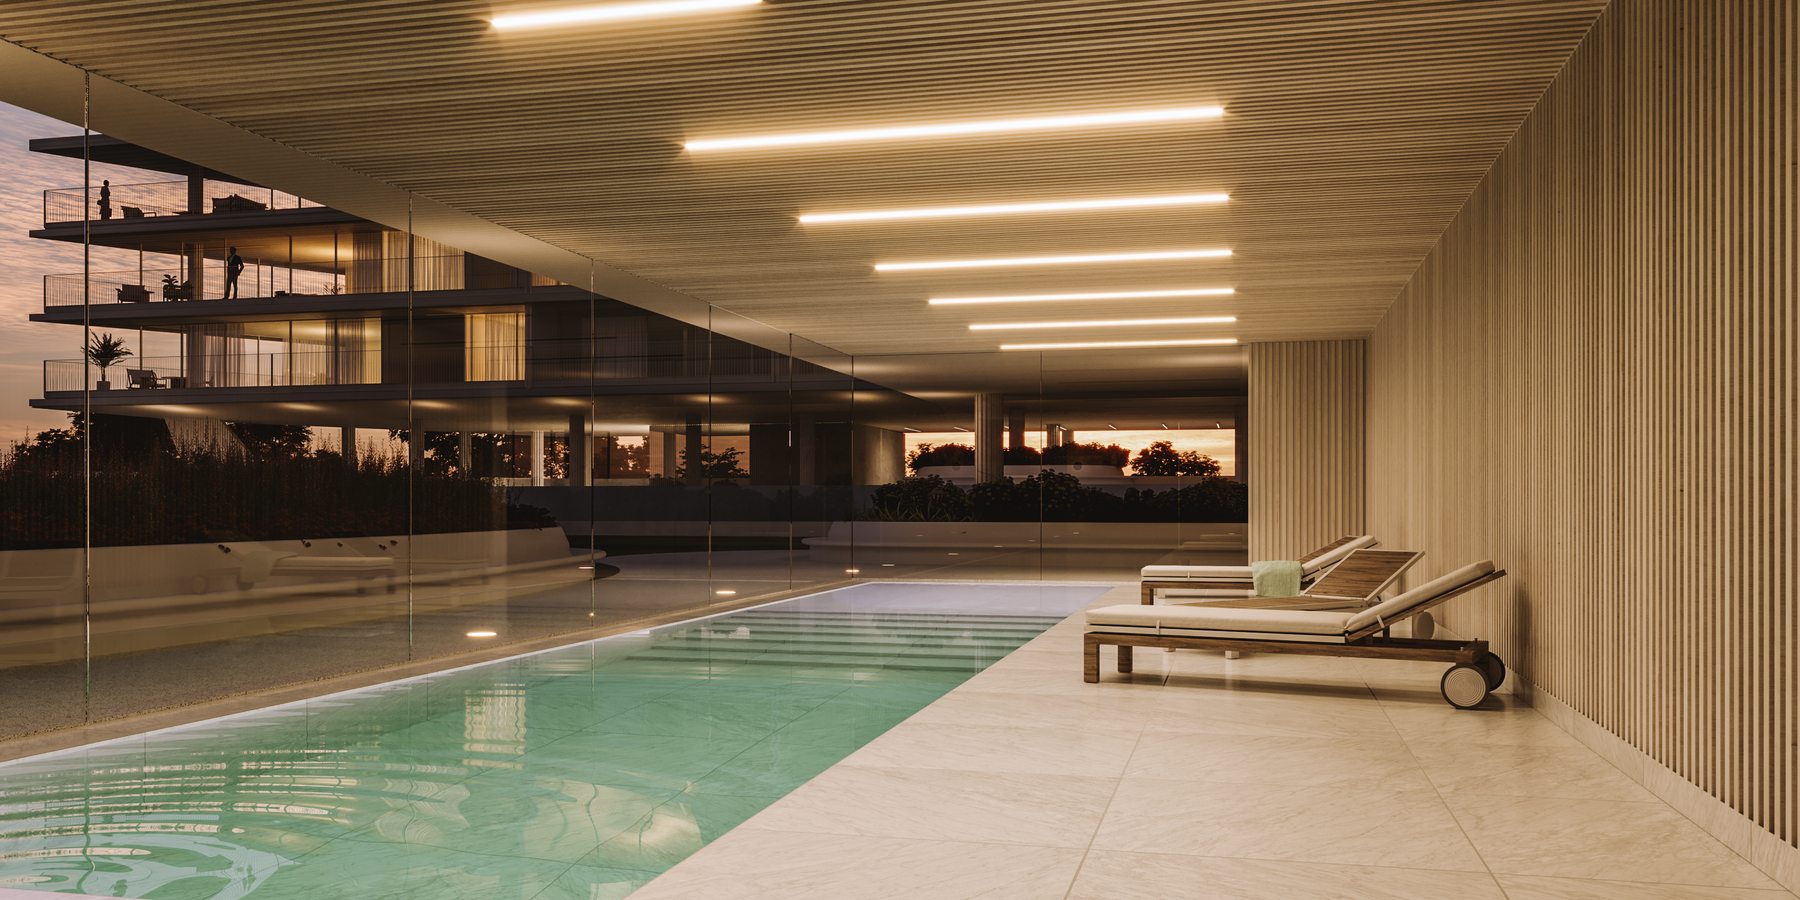
There are two balconies, 28.62 m² between them: 13.50 m² off the living room and kitchen, and 15.21 m² running along both suites. Downstairs, the flat comes with two underground parking spaces with EV charging and a private storage room. The condominium has a private garden, a heated indoor pool, two outdoor pools, a gym, a massage room, a residents' lounge, a concierge and CCTV.
The developer's published target for completion is the second half of 2026; ask us for the latest site position before you plan around a date. As a new build, the energy certificate and the use licence are issued on completion, so there is no energy class to show yet. Vilamoura Marina and the beaches are 2 km away, the golf courses 2.4 km, and Faro airport about 30 minutes by car.
Arrange a viewing →Download the brochure (PDF) ↓
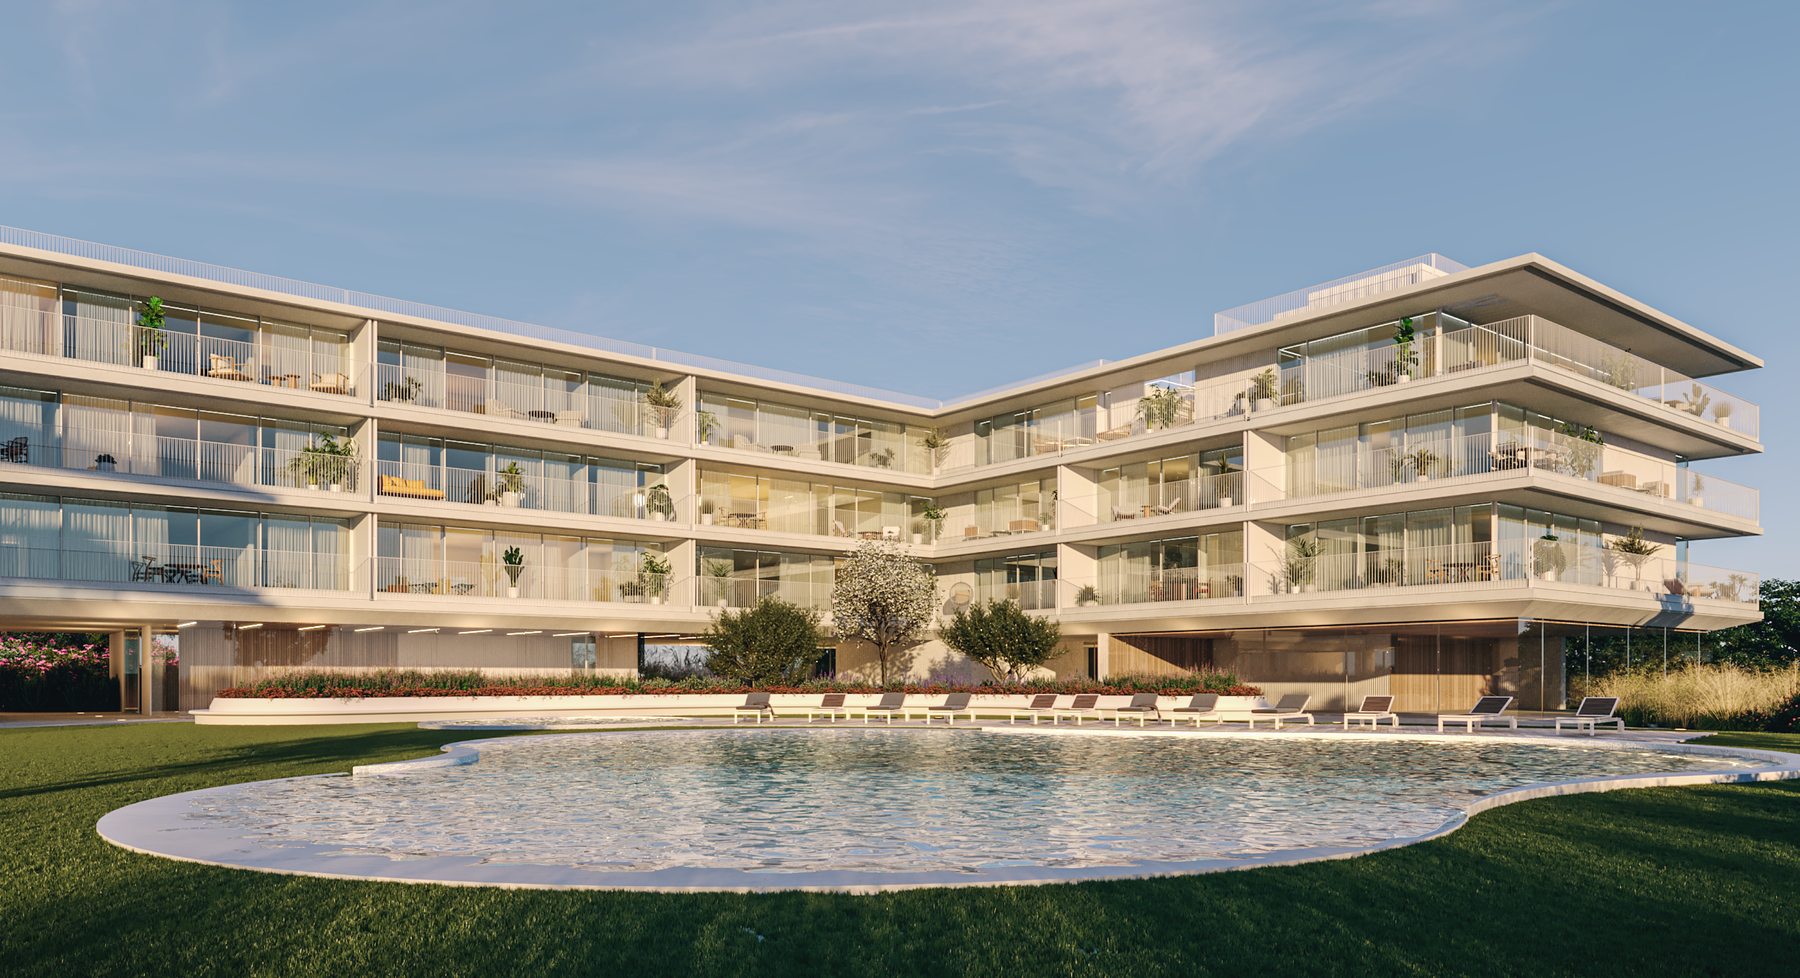 Visualisation · Serenity, Vilamoura