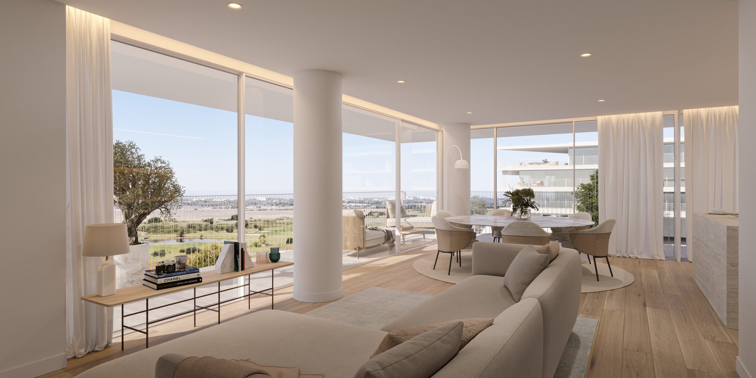
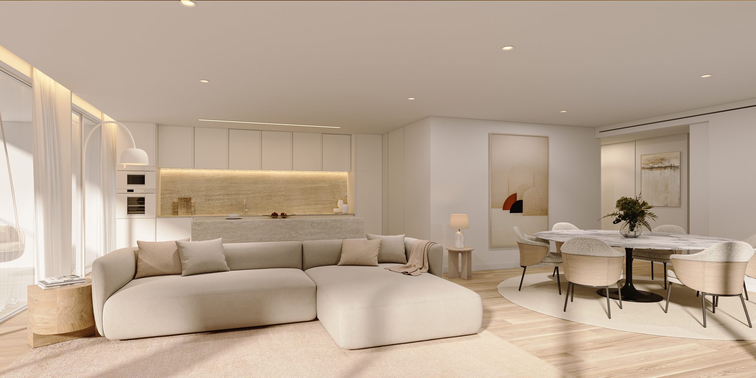
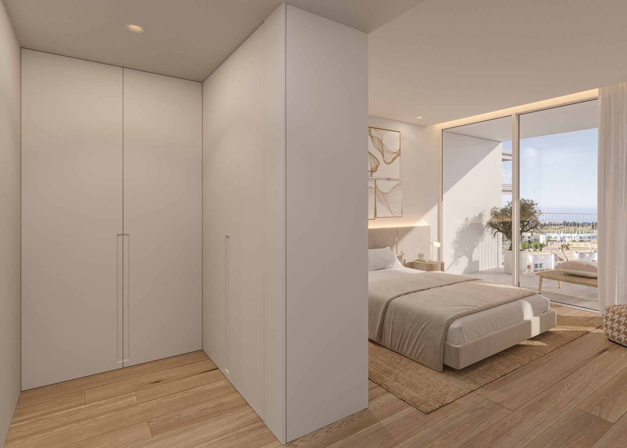
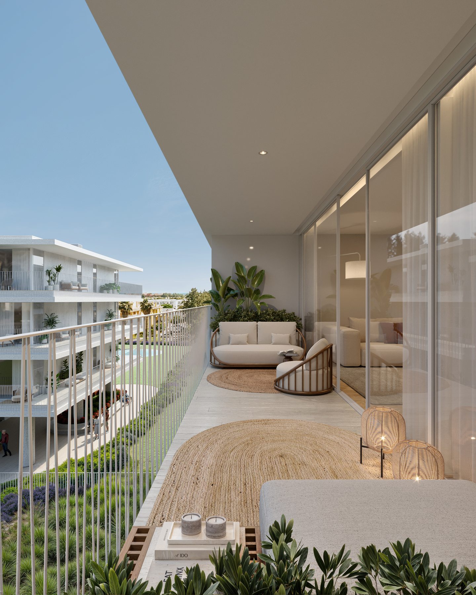
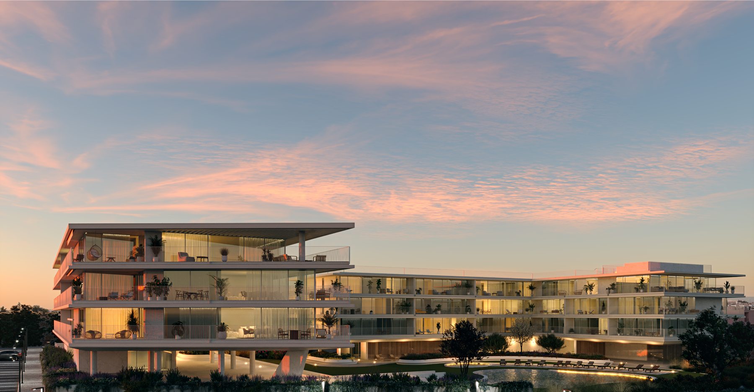
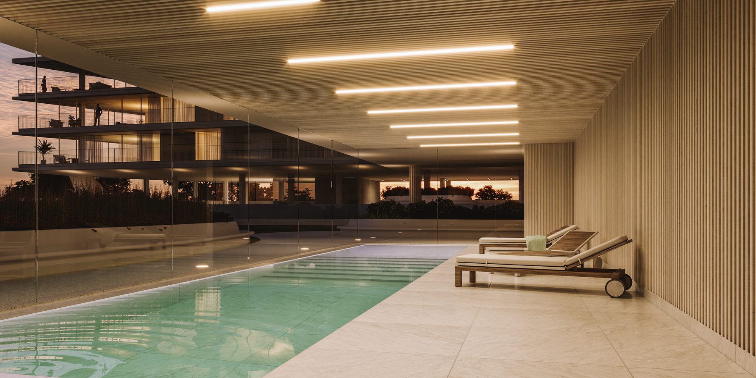
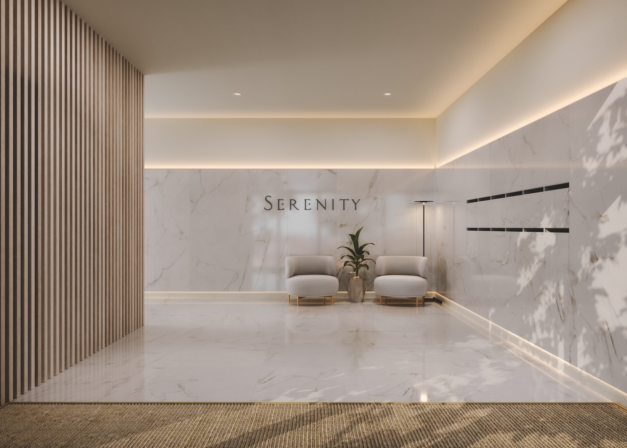
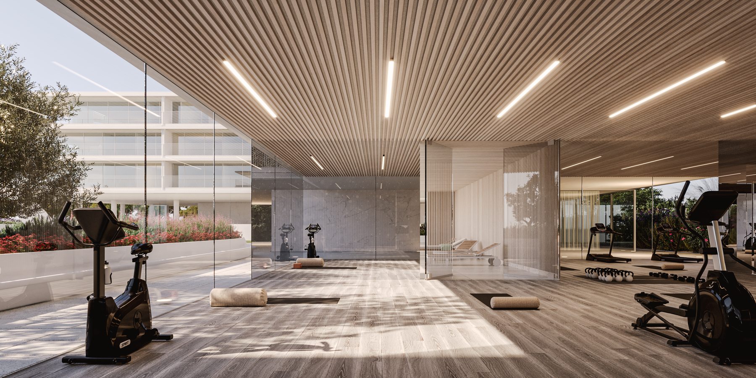
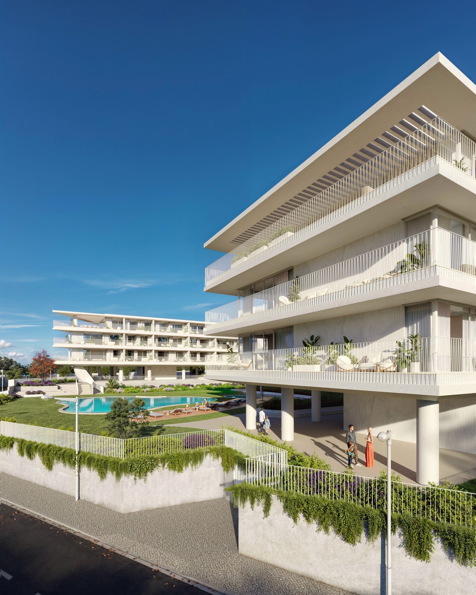
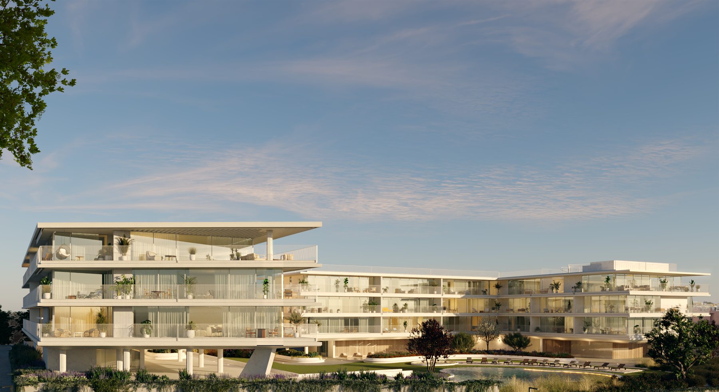
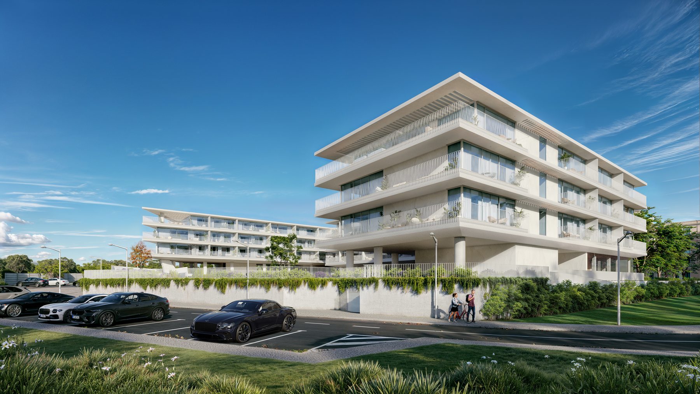
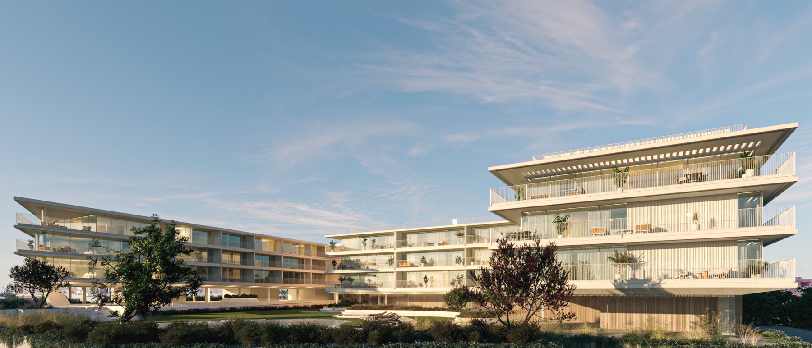
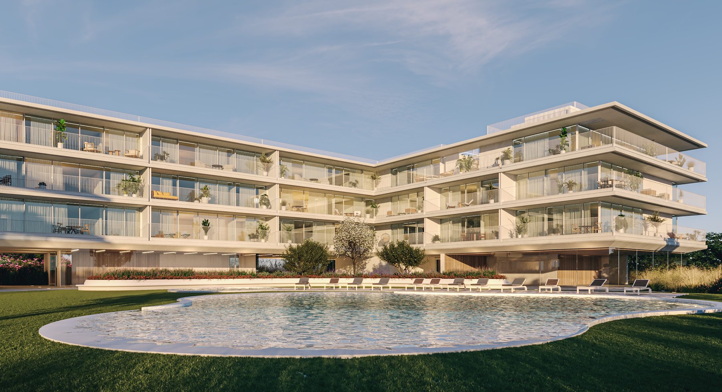
Serenity Vilamoura — developer's visualisation of the condominium, gardens and outdoor pool Visualisation · Serenity, Vilamoura
For sale · Vilamoura REF · 378-018-C · T2 · NEW BUILD · UNDER CONSTRUCTION

Serenity Vilamoura.

A two-bedroom apartment on the second floor of SERENITY, a new condominium by Saraiva + Associados, 2 km from Vilamoura Marina. 127 m² inside, two balconies, two parking spaces, and a heated indoor pool downstairs. Under construction, and sold by taking over the purchase contract with the developer.

Asking price €1,200,000
Vilamoura
Loulé · Central Algarve
127m²
Interior · gross private
28.6m²
Two balconies
2bed
Both en-suite
3bath
Two en-suite + guest WC
2parking
Underground · EV · storage room
Indoorpool
Heated · plus two outdoor
2km
To the marina and beaches
Newbuild
Energy certificate (EPC) on completion
What it actually is

This is a two-bedroom apartment in a building that isn't finished yet. SERENITY is a 53-apartment condominium in Vilamoura, designed by Saraiva + Associados and built by FERCOPOR, and this flat sits on the second floor of its Golden Building. It is sold by assignment of the purchase contract — cessão de posição contratual. You take over the existing buyer's contract with the developer and complete at the deed once the building is done. Your lawyer handles the assignment; it is a standard procedure in Portugal for off-plan property. Every image on this page is the developer's visualisation, not a photograph.

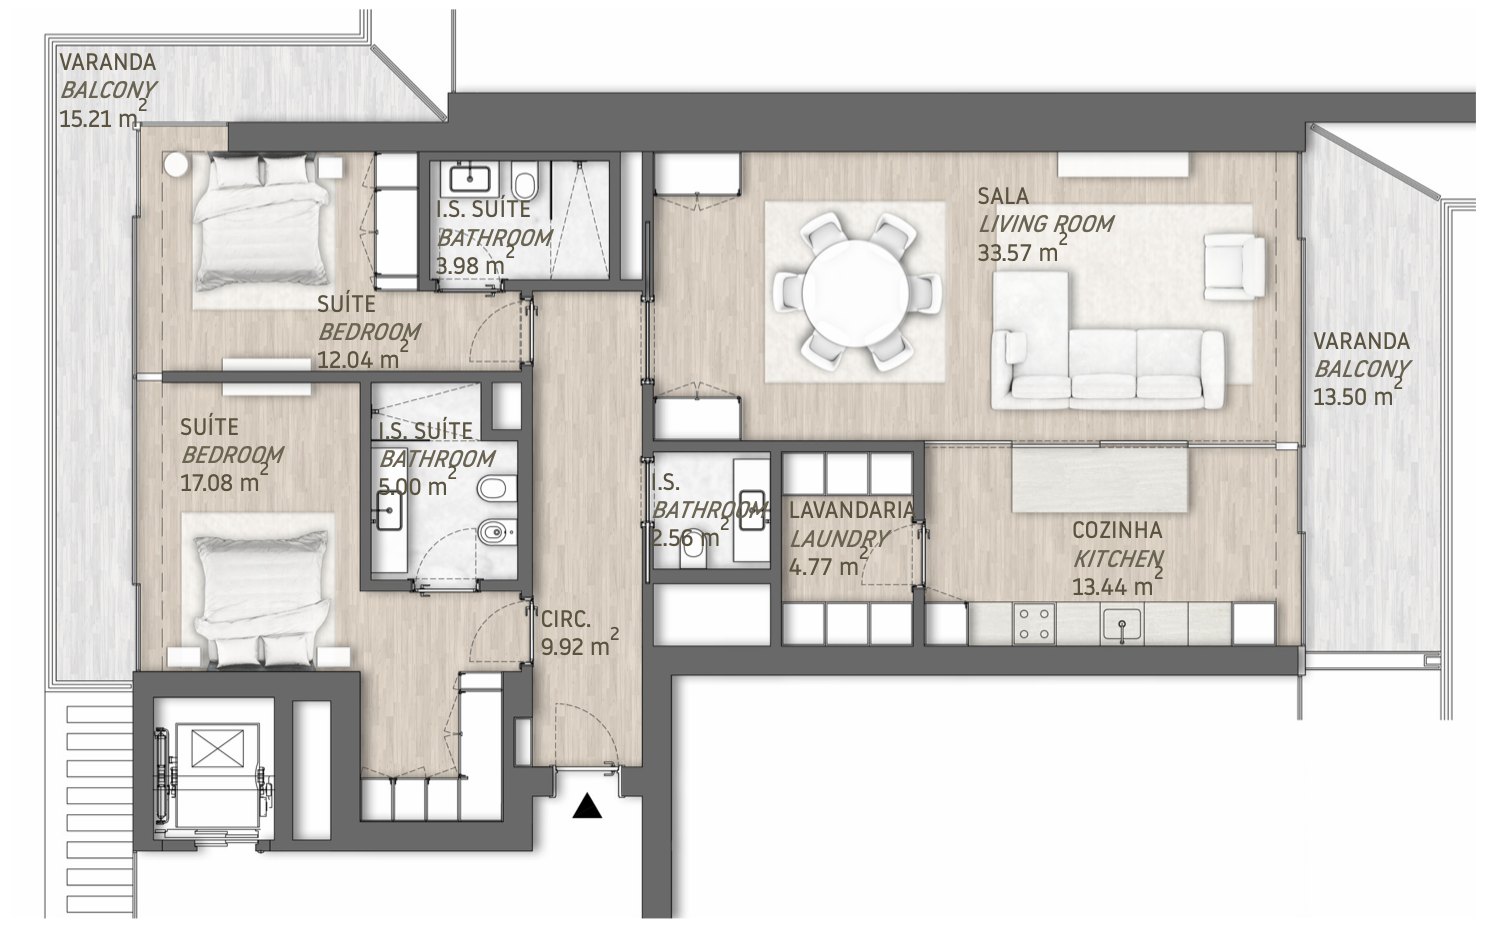
Inside there are 127.08 m² of gross private area, laid out with the living space on one side and the bedrooms on the other. The living and dining room is 33.57 m² and opens to a 13.44 m² kitchen with an island, Neolith worktops and Siemens appliances, including the washing machine and dryer. Both bedrooms are suites: 17.08 m² with a 5.00 m² double-vanity bathroom, and 12.04 m² with a 3.98 m² bathroom. A separate laundry room and a guest WC sit off the hall.

There are two balconies, 28.62 m² between them: 13.50 m² off the living room and kitchen, and 15.21 m² running along both suites. Downstairs, the flat comes with two underground parking spaces with EV charging and a private storage room. The condominium has a private garden, a heated indoor pool, two outdoor pools, a gym, a massage room, a residents' lounge, a concierge and CCTV.

The developer's published target for completion is the second half of 2026; ask us for the latest site position before you plan around a date. As a new build, the energy certificate and the use licence are issued on completion, so there is no energy class to show yet. Vilamoura Marina and the beaches are 2 km away, the golf courses 2.4 km, and Faro airport about 30 minutes by car.

Arrange a viewing →Download the brochure (PDF) ↓
Technical

Everything you'd ask about.

The apartment 01

Type
Apartment · new build, under construction
Floor
Second floor · Golden Building
Interior
127.08 m² gross private area
Balconies
28.62 m² · 13.50 m² + 15.21 m²
Total area
155.70 m²
Bedrooms
2 · both en-suite
Bathrooms
3 · two en-suite + guest WC

Standing & sale 02

How it's sold
Assignment of the purchase contract (cessão de posição contratual), completing at the deed
Developer
FERCOPOR
Architecture
Saraiva + Associados
Completion
Developer's target · second half of 2026
Energy certificate
Issued on completion · new build
Use licence
Issued on completion

Comfort & systems 03

Air conditioning
Ducted · plus heat pump
Underfloor heating
Electric · bathrooms
Home automation
Central touch panel · lighting, climate, blinds, alarm
Safety
Intrusion, flood and fire detection
Windows
Minimalist thermal-break aluminium · solar-control double glazing · exterior shading
Kitchen
Island · Neolith worktops · Siemens oven, microwave, hob, dishwasher, fridge, washer & dryer
Finishes
Oak laminate floors · Viúva Lamego tiles · suspended sanitaryware · full-height doors · Ibiza marble façade

Where it is 04

Town
Vilamoura · Loulé
Marina
2 km
Beaches
Vilamoura & Falésia · 2 km
Golf
2.4 km
Tennis & padel
800 m
Private hospital
1 km
Faro airport
25 km · about 30 minutes
Room by room

How it lives.

Living

Social side · onto the balcony
Living & dining33.57 m²
Kitchen · island13.44 m²
Laundry4.77 m²
Guest WC2.56 m²
Hall & circulation9.92 m²

Suites

Two, both en-suite
Principal suite17.08 m²
En-suite · double vanity5.00 m²
Second suite12.04 m²
En-suite3.98 m²

Outside & below

Balconies, parking & storage
Balcony · living & kitchen13.50 m²
Balcony · both suites15.21 m²
Parking2 spaces · EV
Storage roomprivate
Serenity Vilamoura — floor plan of the two-bedroom apartment with room areas
Floor plan from the developer · areas in m² · click to enlarge
Where it is

In Vilamoura.

The agent on this one
Claire Pereira, listing agent

Claire Pereira

Sales & acquisitions · Algarve

Claire handles sales across the central Algarve, Vilamoura included. On an off-plan apartment the questions are different: where construction has got to, what the assignment involves, and what you are taking over. She can walk you through all of it, and arrange a visit to the site and the developer's sales suite.

If you'd rather start with the floor plan, the specification sheet and the developer's brochure, ask and she'll send them over.

Direct+351 913 780 111
Emailclaire@378.realestate
HoursMonday – Saturday, 9–18
Arrange a viewing

See it.

Come and walk it, or we'll send the full information pack before you fly. Tell us when you're on the Algarve.

Chat on WhatsApp