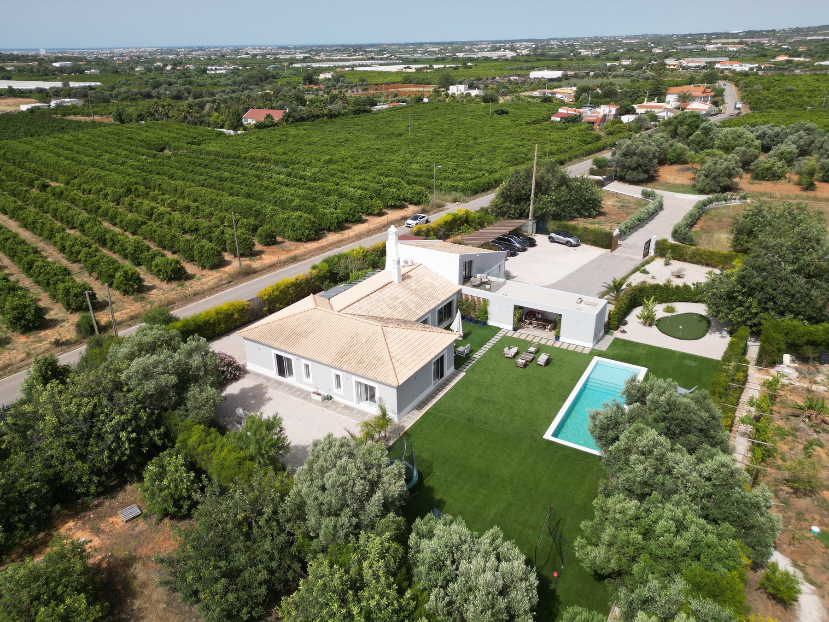
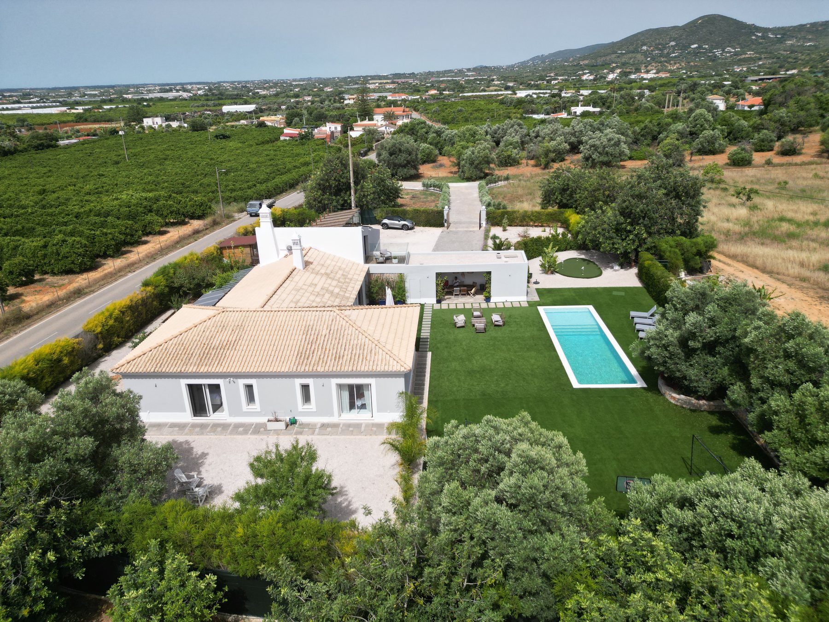
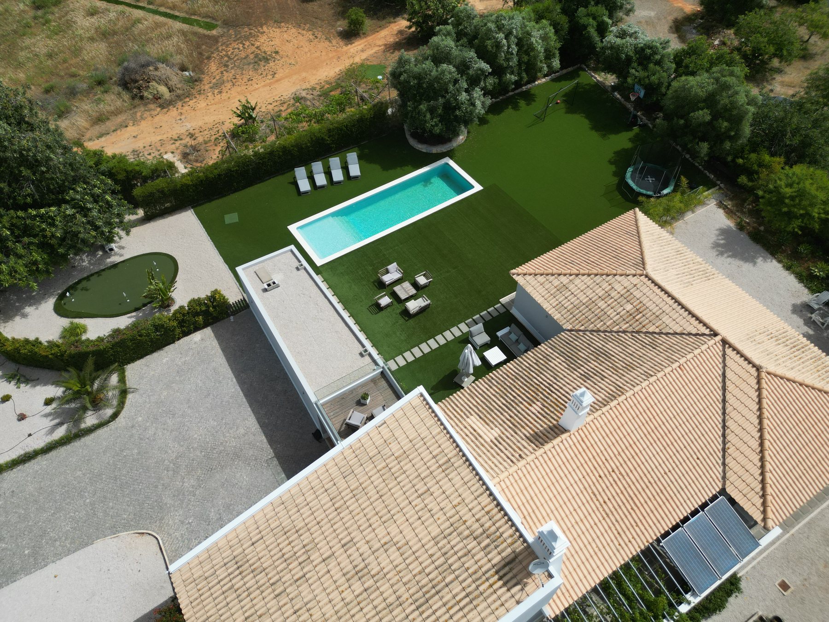
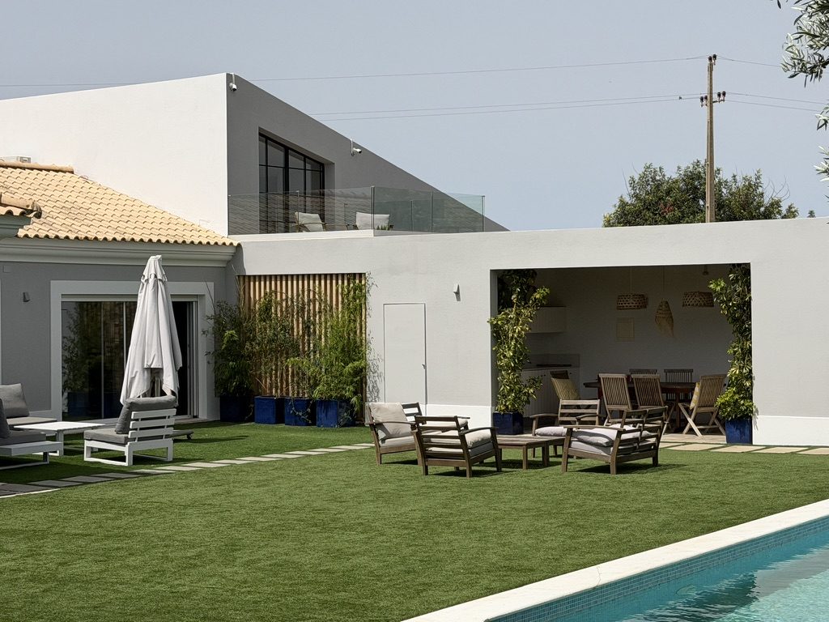
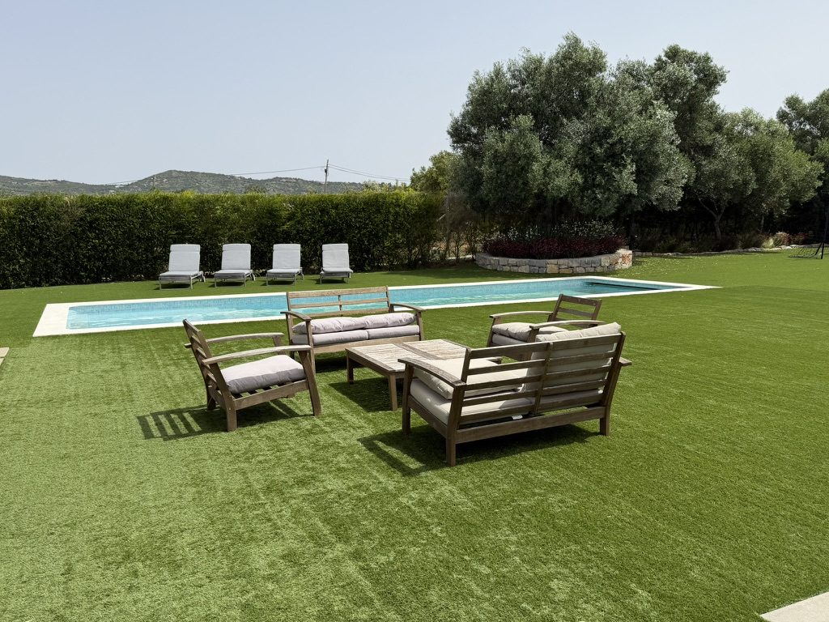
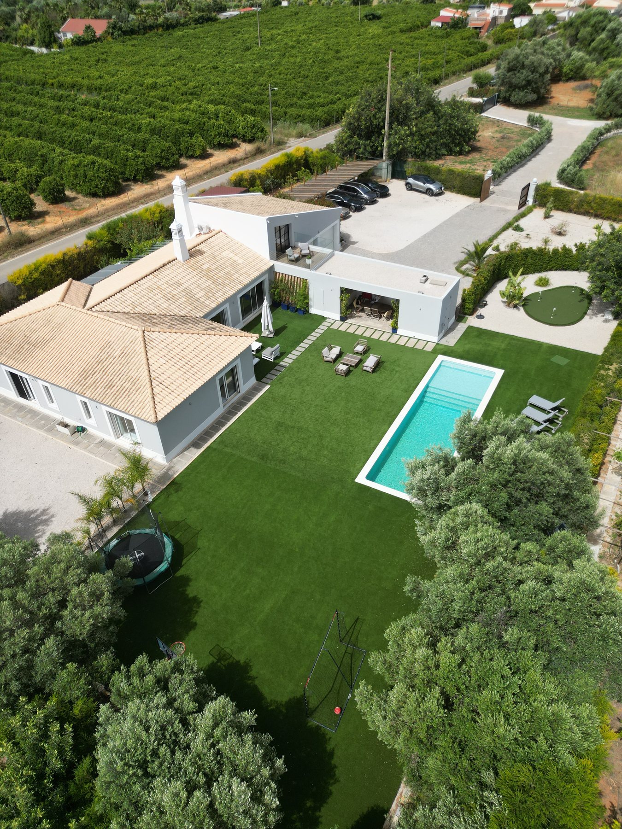
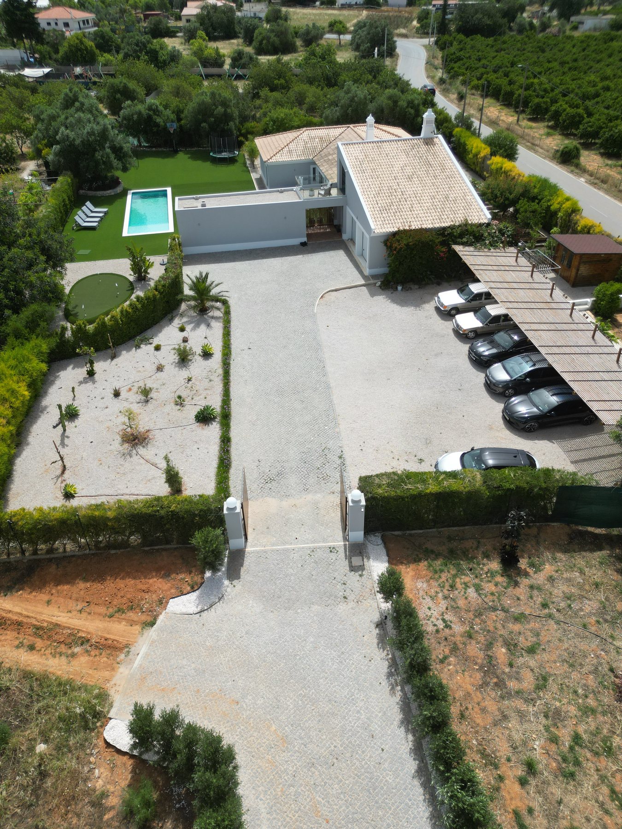
Vale da Rosa, Estoi — aerial view of the house, pool and surrounding olive groves From the air · 37.0998° N
For sale · Off-market REF · 37-VR-008 · ESTOI

Vale da Rosa.

A four-bedroom house on two hectares of olive, fig and carob, ten minutes inland of Faro. Built end-to-end as a family home in 2022 — and engineered for energy class A on a site you cannot overlook.

Asking price €1,850,000
37.0998° N · 7.8951° W
Estoi, Faro
Algarve, Portugal
20,200
Total land
250
Built area
4+1bed
Including studio
Aclass
Energy rating
€92/m² land
Per square metre, total plot
€7,400/m² built
Per square metre, built area
0€/yr
Encumbrances · debts
2022licensed
Use licence · Câmara de Faro 20/2022
The 37°8 Property Score

Six measurements. One honest read..

Legal
10/10
Build quality
9/10
Space
9/10
Possibilities
8/10
Eco
7/10
Value
7/10
Built to live in, not flipped to sell. The numbers line up.

The 37°8 score is the same six checks we run on every house we list. Title, build, space, what you can still do with it, how it treats energy, and whether the asking price actually adds up. Each one out of ten. We publish the full read every time.

The two sevens here are deliberate. Eco loses points because the house leans on the grid for electricity — solar thermal is in place, photovoltaic isn't. Value sits on seven because €7,400/m² of built area is at the top of what Estoi has done; the offset is the 2.02 ha of land it stands on.

8.3 /10 37°8
Composite
What it actually is

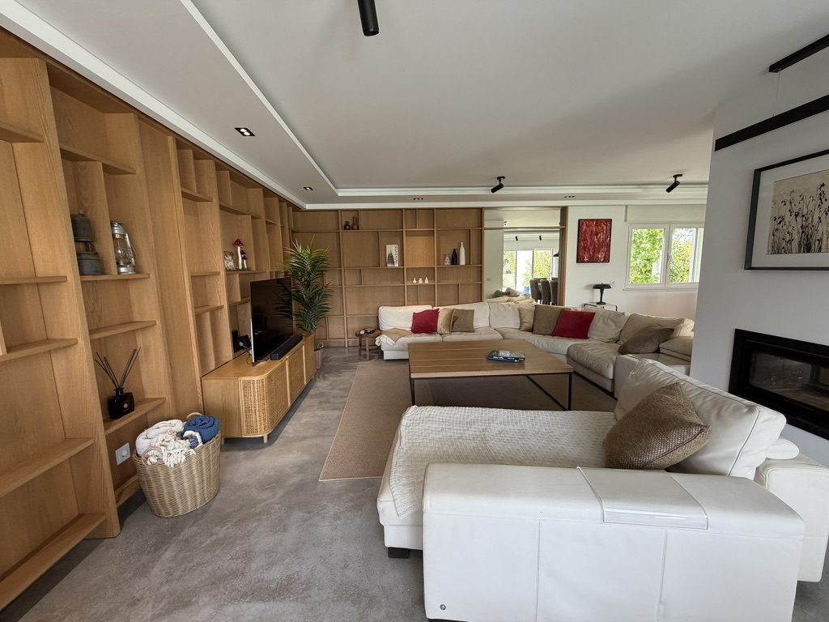
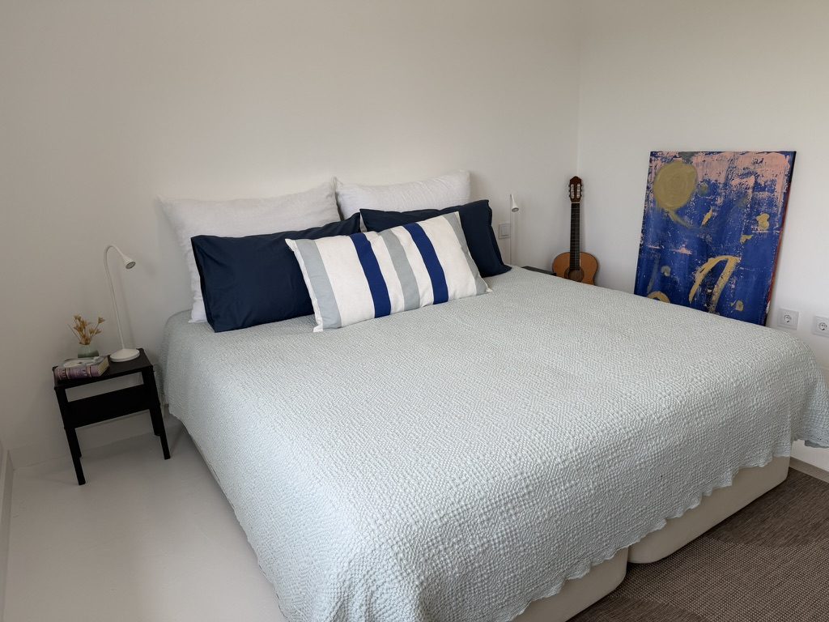
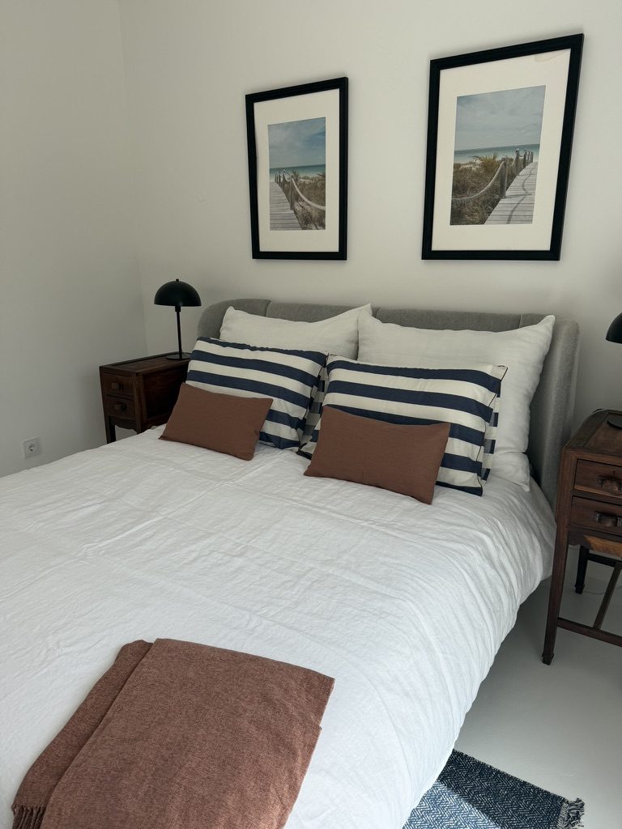
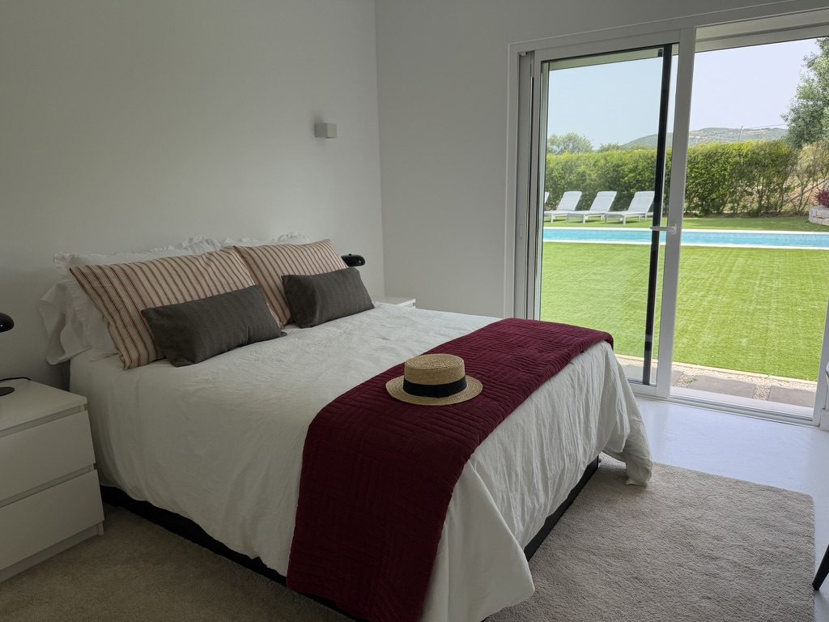
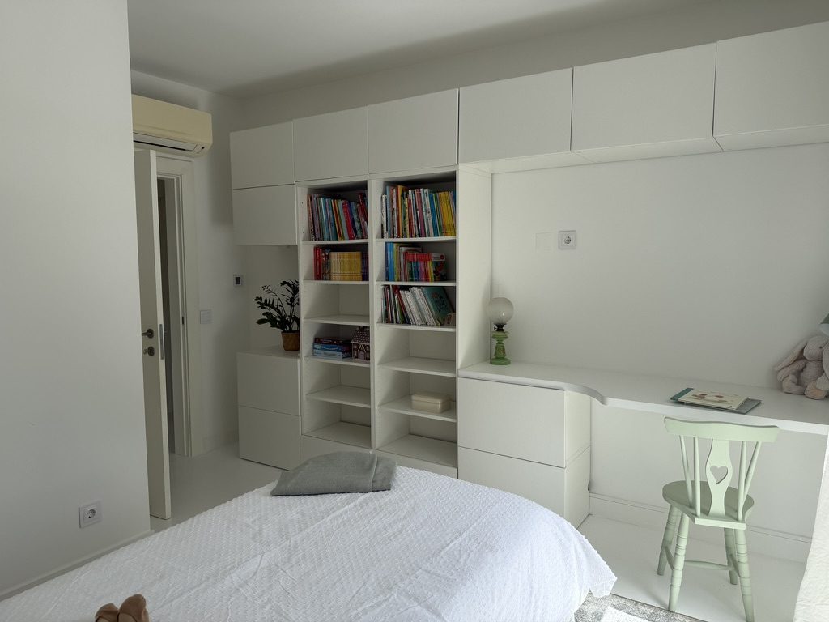
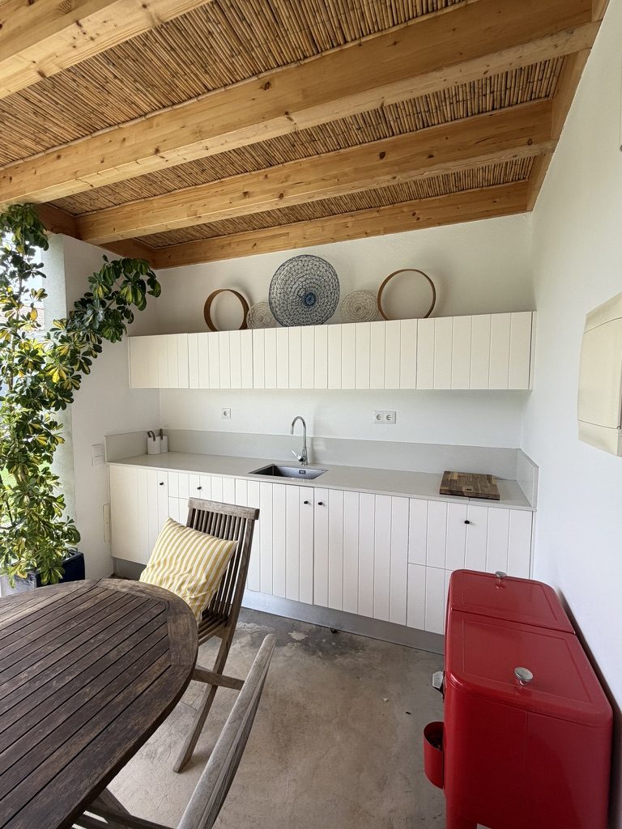
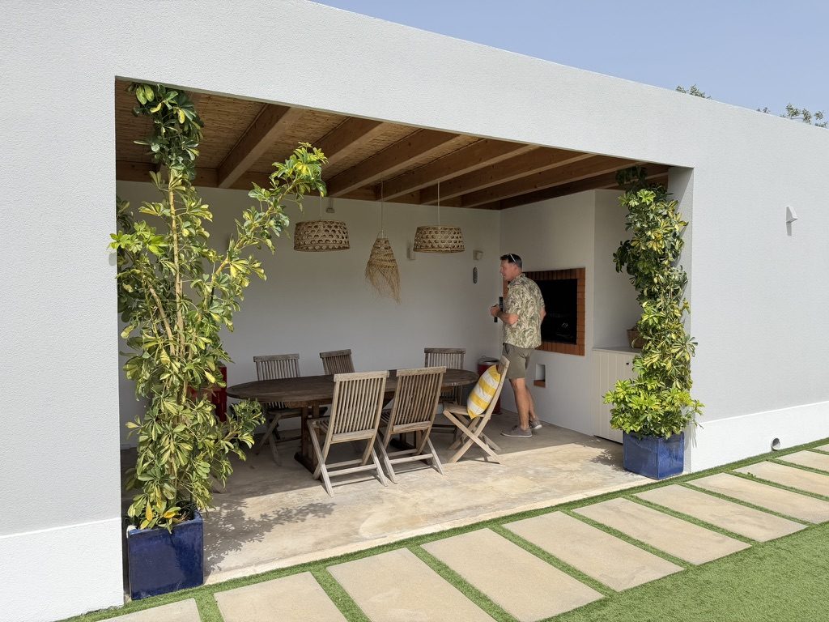
This is a house built for five children. Four bedrooms downstairs, a separate studio above the garage, a 60 m² living-dining room that handles all of them at once, a kitchen that opens onto an outdoor cooking set up with its own induction hob and fridge, and a 13-metre pool deep enough to dive into and shallow enough to stand a four-year-old in. Two hectares of olive and fig sit around it. The nearest neighbour is far enough away that you don't see them.

It also works the other way round. With the children gone, three of the four bedrooms close up and the studio above the garage runs as a guest flat or a writing room. The land lives quietly. The energy bill stays small. The pool cover does the work of a kid-gate.

Built in 2022 by the architect for himself, then sold to its current owners eighteen months later. There are no shortcuts in the construction — ETICS exterior cladding, thermally-broken aluminium openings, double glazing, underfloor radiant heating across the whole footprint, solar thermal hot water, and a Verisure alarm with motion-sensor cameras at every opening. The pool runs on automated salt-water treatment with a polycarbonate slatted cover that heats the water and locks itself shut.

The plot is fully registered, fully licensed, free of mortgage or encumbrance, and held by a single SPV — clean handover. Energy certificate SCE0000265143930 is valid through December 2031.

Read the long read · 7 min →

Technical

Everything you'd survey for.

Land & Legal 01

Total plot area
20,200 m² (2.02 ha) · surveyed 20,252 m² Eng. Topógrafo OET 11222
Urban article
no. 2624 · 800 m² urban consent · 250 m² footprint
Rural article
no. 57389 NA · 2.02 ha (includes urban)
Use licence
Câmara Municipal de Faro 20/2022
Land registry
Conservatória de Faro 8005/20240920
Owner
Roteiro de Simetrias, Lda · NIF 508 968 968
Encumbrances
None. Free of mortgage, charges, easements.

Building envelope 02

Walls
Double exterior · 3 cm XPS in cavity · 8 cm ETICS/capotto cladding
Roof
Ventilated loft over reinforced concrete · ~10 cm PUR insulation
Floor
Underfloor heating insulation throughout
Openings
Thermally broken powder-coated aluminium (ANICOLOR, matt white) · double glazing
Living room glazing
33.1 mm laminated safety glass · large format
Shutters
Electric thermal roller, central + local control · manual override on master & single bedroom
Front door
Solid Kambala wood pivot · 3-point security lock

Energy & HVAC 03

Certificate
Class A · SCE0000265143930 · valid 07/12/2031
Hot water
JUNKERS solar thermal · 3 panels · 500 L accumulation tank
Underfloor heating
Water-based · ARISTON heat pump · 500 L shared tank · digital zone controls per room
Hot water loop
Recirculation return — instant at every tap
A/C
DAIKIN multi-split wall units (bedrooms + living) · DAIKIN mono-split floor (studio) · SANYO floor (garage)
Fireplace
ADF double-fronted heat recovery · living/dining room
Photovoltaic
Not installed · 90 m² of south-facing roof available

Water, waste, comms 04

Mains water
Fagar (utility)
Irrigation
Borehole · plus recycled grey water (saponaceous return)
Sewage
Separated. Black to septic + evapotranspiration trench. Grey to ALMAQUA 2000 L compact treatment.
Mains gas
None. Not in this zone.
Electricity
EDP Comercial
Internet
Satellite. Fibre not yet on the lane.
Alarm
Verisure (ex-Securitas) · perimeter motion + 3 motion-cameras inside
CCTV
Teleonda · 6 external cameras · video intercom at both gates
Floor by floor

Where the square metres sit.

Ground floor

Piso 0 · Licensed
Living / Dining60.78
Kitchen16.21
Master suite12.77
Master dressing8.97
Master bathroom5.85
Suite14.70
Suite bathroom4.13
Single bedroom12.36
Single dressing5.10
Double bedroom13.43
Shared bathroom4.20
Entrance + circulation10.53
Guest WC1.89
Storage2.52
Garage37.76
Technical3.36

Upper floor *

Piso 1 · Above garage
Studio18.85
Studio bathroom3.80
External terrace10.00
* Built but not included in the licensed project. Regularization paperwork available; estimated process €4–6k.

External *

Pool, BBQ & covered areas
Swimming pool42.00
Pool support WC3.20
Pool equipment room4.20
Covered entrance patio10.00
Outdoor kitchen / BBQ22.00
* Same regularization note as upper floor.

Pool detail

Salt-water · cover-heated
Dimensions3.30 × 13.0
Beach shelf2.0 m × 30 cm
Main depth1.50
CoverPolycarbonate slats · electric · built-in roller
TreatmentAutomated salt-water
HeatingCover-led solar gain (no separate heater)
Child-safeCover acts as locked barrier

Gates & access

Two gates · video intercom
Main gateGalvanised steel
Inner gateCryptomeria wood
Drive pavingMonchique granite cobble
Car shadeNordic pine + steel cable
Specified — not assumed

The brands in the house.

Every appliance and fitting that comes with the sale, by name. So you can value it properly and know what to insure on day one.

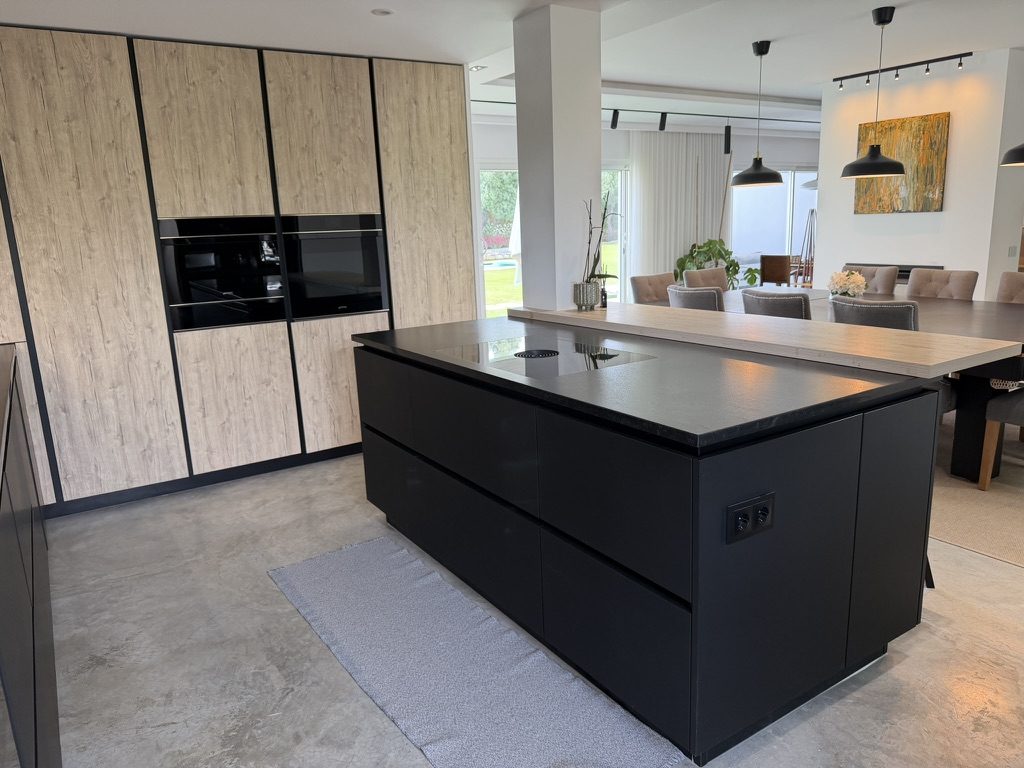
SMEGFridge · oven · microwave · vacuum drawer
BORAInduction hob with extraction
QUOOKERBoiling + sparkling tap
LIEBHERRWine cooler
KITCHENAIDIntegrated dishwasher
ARISTONHeat pump · washer · dryer · fridge drawers
ZANUSSIUpright chest freezer
TEKAOutdoor fridge + induction hob
DAIKINMulti-split + mono-split A/C
JUNKERSSolar thermal system
BRUMAShower & basin taps
FANTINIConcealed wall-mounted tap
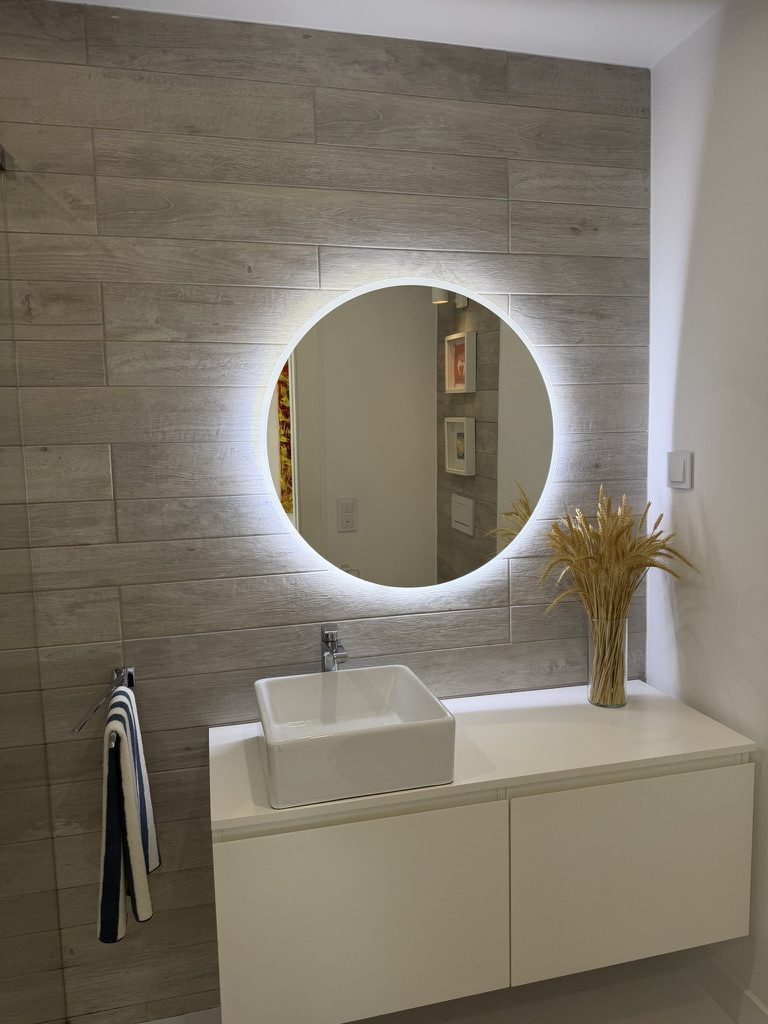
SANITANASuspended sanitaryware
GEBERITConcealed cisterns
BANHOAZISBathroom furniture
ADFHeat-recovery fireplace
LGOLED TV + sound system
VERISUREAlarm + cameras
TELEONDAExternal CCTV
ARESTA VIVACustom hall azulejos
Two hectares

The land it sits on.

Elevation across plot

64.5 m 71.2 m
Slope+6.7 m total
ReferenceCascais MSL
Coord systemPT-TM06 / ETRS89
Geodetic linkNational network

Trees on site

Olive Carob Fig Almond Holm Oak Cypress

The plot fronts the CM 1309 — the small municipal road that runs east of Estoi village towards the agricultural land between here and the A22. From the road edge the land rises six and a half metres to its highest corner, which is where the house sits. The fall is gentle enough that you do not notice it when you walk it.

The trees are what the Algarve had before it had villas. Olive throughout — some of them old, some planted by the previous owner. Almond and fig in the lower terraces. Two carob and one mature holm oak. Cypresses bordering the inner garden line.

Dry-stone boundary walls (muros de pedra solta) on three sides, masonry on the road frontage. Boundary markers are surveyed and correspond to Sol. 68.11 CM 1309. The water borehole is recorded on the topographic survey at the south-west corner; the water tank is mid-plot.

The piece of land you cannot get back, once you start building, is the bit between the house and the boundary. Here that distance is at minimum eighty-five metres in every direction. There is no neighbouring building you can see from any window.

Where it is

Ten minutes inland of Faro.

37.0998° N · 7.8951° W · Estoi, Faro
Open in Google Maps →
The asking price, opened up

Where the €1,850,000 goes.

Per m² of land
€92/m²

Cheap on this metric. Most listed villa land between Estoi and Quinta do Lago is €180–€450/m². You're paying for the house, not the hectare.

Per m² of built area
€7,400/m²

Top of the Estoi band. Comparable new-build villas in this finish range are €5,800–€8,200/m². It sits in the upper third of the curve.

Per bedroom
€370,000/bed

Counting four ground-floor bedrooms. If you count the studio above the garage as a fifth, it drops to €308k a bed.

We work the price out in public because it ought to be. There's no negotiation game built into the asking. The owners have set it at what they would accept; the next move is yours.

How the seven goes to a nine

If you wanted to raise the scores.

The two sevens above — Eco and Value — are addressable. Here's how, by category, with our cost read. We've quoted from three Algarve installers we work with.

RAISE 01

Add photovoltaic

Eco 7 → 9

Around 90 m² of unobstructed south-facing roof. A 9–12 kW PV array with hybrid inverter and ~15 kWh battery would cover daytime load and most evenings. Pairs with the existing solar thermal so total roof use stays under 50 m².

Estimated€18,000 – €24,000
RAISE 02

Rainwater harvesting

Eco 7 → 8

The site already separates grey water and uses borehole for irrigation, which is good. Adding a buried 10,000 L rainwater tank fed off the main roof would cover summer irrigation and reduce borehole draw — useful if the licensing on borehole use tightens, which it has been doing across Faro municipality.

Estimated€6,000 – €9,000
RAISE 03

Regularize upper floor + external areas

Possibilities 8 → 9

The studio above the garage and the pool/BBQ area were built but not included in the 2022 licensing. A regularization application through Câmara de Faro brings them onto the title officially — quicker resale, cleaner valuation, removes the asterisk.

Estimated€4,000 – €6,000

All three together moves the composite from 8.3 to roughly 9.0, costs €28–39k, and is recoverable on resale within twelve to eighteen months on current Estoi €/m² movement. We can introduce the people who do each.

The agent on this one
AF

Ashley Finley

Senior agent · Eastern Algarve

I've lived in Estoi for nine years and worked on it for seven. I have three children, the youngest at the village school, so when I say a house works for a family that size I have measured it against my own week.

I walked Vale da Rosa twice with the architect who built it before it was on the market and once with the engineer who signed off the energy class. If you want to see it, I'll meet you there myself; if you want to talk it through first, I'm happy to.

Direct+351 91 378 0111
Emailashley@37point8.com
Best for meMornings, before 11
Arrange a viewing

See it.

If you'd like the full information pack — surveys, certificates, EPC, planning correspondence — we'll send it before you fly. Tell us when you're on the Algarve.

Chat on WhatsApp